Skip main navigation
Sold for $160,000
  • $160,000

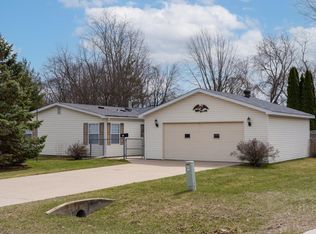

    5274 Morgan Ln, Mount Pleasant, MI 48858

    3beds
    1,250sqft
    Single Family Residence, Manufactured Home
    Built in 1989
    0.71 Acres Lot
    $195,400 Zestimate®
    $128/sqft
    $1,074 Estimated rent

    Home value

    $195,400

    $184,000 - $207,000

    $1,074/mo

    Zestimate® history
    Loading
    Loading...

    Owner options

    List your home for rent

    $1,074/mo

    Rent Zestimate®

    Find your next renter with Zillow Rental Manager. Plus, with online applications, you can quickly screen prospective tenants – for free.

    Learn more

    $1,074/mo

    Rent Zestimate®

    Refinance and save

    $1,080/mo

    Est. payment

    Refinancing to a lower rate could help reduce your monthly payments and save thousands over the life of the loan.

    See today's rates

    $1,080/mo

    Est. payment

    Explore your selling options

    Work with a Zillow partner agent

    Leverage their expertise and Zillow's premium Showcase listings to get your home seen by more buyers.

    Get started

    List with your own agent

    Get your home in front of millions of buyers by listing it on Zillow.

    Learn how to do it

    Sell it yourself

    Take full control of how buyers see your home on Zillow by listing For Sale by Owner (FSBO).

    List your home

    What's special

    Drywalled garageFresh paintNew light fixtures throughoutUpdated light fixtures
    Prepare to be impressed by this 3 bedroom, 2 bathroom home situated on a spacious lot. The home has recently been updated with fresh paint and new light fixtures throughout. The garage has also been finished, providing a clean and finished space for parking or storage. As you enter the home, you are greeted by a bright and open living room, with plenty of natural light streaming in through the windows. The living room flows seamlessly into the dining area and kitchen, which features ample counter space for meal preparation. The kitchen also has a convenient breakfast bar for casual dining. The primary bedroom is located at one end of the home, offering privacy and seclusion from the other bedrooms. It features a comfortable sleeping area and an en-suite bathroom, complete with a shower. The other two bedrooms are located at the opposite end of the home and share a second full bathroom. Outside, the home sits on a large lot with plenty of room for outdoor activities or entertaining. The drywalled garage provides a secure and protected space for parking or storage, while the driveway offers additional parking options. With its fresh paint and updated light fixtures, this home is move-in ready and waiting for you to make it your own.

    Zillow last checked:

    Listing updated:

    Listed by:

    Jeanette Corbin 989-533-9919,

    Keller Williams of NM Signature Group 989-317-4444

    Bought with:

    Liz Bliss, 6501422770

    Keller Williams of NM Signature Group

    Source: NGLRMLS,MLS#: 1912619MLS Logo

    Facts & features

    Interior

    Bedrooms & bathrooms
    • Bedrooms: 3
    • Bathrooms: 2
    • Full bathrooms: 2
    • Main level bathrooms: 2
    • Main level bedrooms: 3
    Primary bedroom
    • Level: Main
    • Area: 168
    • Dimensions: 12 x 14
    Bedroom 2
    • Level: Main
    • Area: 110
    • Dimensions: 10 x 11
    Bedroom 3
    • Level: Main
    • Area: 120
    • Dimensions: 10 x 12
    Primary bathroom
    • Features: Shared
    Dining room
    • Level: Main
    • Area: 98
    • Dimensions: 14 x 7
    Kitchen
    • Level: Main
    • Area: 72
    • Dimensions: 8 x 9
    Living room
    • Level: Main
    • Area: 196
    • Dimensions: 14 x 14
    Heating
    • Forced Air, Natural Gas
    Cooling
    • Central Air
    Appliances
    • Included: Refrigerator, Oven/Range, Dishwasher, Water Softener Owned, Washer, Dryer, Oven
    • Laundry: Main Level
    Features
    • Pantry, Breakfast Nook, Cable TV, High Speed Internet
    • Flooring: Carpet, Vinyl
    • Windows: Skylight(s)
    • Basement: Crawl Space
    • Has fireplace: No
    • Fireplace features: None
    Interior area
    • Total structure area: 1,250
    • Total interior livable area: 1,250 sqft
    • Finished area above ground: 1,250
    • Finished area below ground: 0

    Property

    Parking
    • Total spaces: 2
    • Parking features: Attached, Paved, Heated Garage, Concrete Floors, Concrete
    • Attached garage spaces: 2
    • Has uncovered spaces: Yes
    Accessibility
    • Accessibility features: None
    Features
    • Levels: One
    • Stories: 1
    • Patio & porch: Deck
    • Waterfront features: None
    Lot
    • Size: 0.71 Acres
    • Dimensions: 117 x 132 x 117 x 132
    • Features: Other, Subdivided
    Details
    • Additional structures: None
    • Parcel number: 140590007900/140131003500
    • Zoning description: Residential

    Construction

    Type & style
    • Home type: MobileManufactured
    • Architectural style: Ranch
    • Property subtype: Single Family Residence, Manufactured Home
    Materials
    • Vinyl Siding
    • Roof: Asphalt
    Condition
    • New construction: No
    • Year built: 1989

    Utilities & green energy

    • Sewer: Public Sewer
    • Water: Public

    Community & neighborhood

    Community
    • Community features: None
    Location
    • Region: Mount Pleasant
    • Subdivision: Country Squire Estates

    HOA & financial

    HOA
    • Services included: None

    Other

    Other facts
    • Listing agreement: Exclusive Right Sell
    • Price range: $160K - $160K
    • Listing terms: Conventional,Cash,FHA,VA Loan
    • Ownership type: Private Owner
    • Road surface type: Asphalt

    Price history

    DateEventPrice
    8/2/2023Sold$160,000-2.7%$128/sqft
    Source: NGLRMLS #1912619 Report a problem
    6/26/2023Contingent$164,500$132/sqft
    Source: NGLRMLS #1912619 Report a problem
    6/23/2023Listed for sale$164,500+29.6%$132/sqft
    Source: NGLRMLS #1912619 Report a problem
    12/23/2020Sold$126,900$102/sqft
    Source: NGLRMLS #1881816 Report a problem
    12/23/2020Contingent$126,900$102/sqft
    Source: NGLRMLS #1881816 Report a problem
    11/10/2020Listed for sale$126,900+59.6%$102/sqft
    Source: COLDWELL BANKER MPR #1881816 Report a problem
    12/23/2016Sold$79,500-6.4%$64/sqft
    Source: Agent Provided Report a problem
    8/29/2016Price change$84,900-2.3%$68/sqft
    Source: Coldwell Banker Mt. Pleasant Realty & Associates #1819463 Report a problem
    6/30/2016Listed for sale$86,900+6%$70/sqft
    Source: COLDWELL BANKER MPR #1819463 Report a problem
    8/31/2007Sold$82,000$66/sqft
    Source: Agent Provided Report a problem

    Public tax history

    YearProperty taxesTax assessment
    2025-- $83,700 +17.2%
    2024$1,879 $71,400 +16.5%
    2023-- $61,300 +8.5%
    2022-- $56,500 +4.6%
    2021-- $54,000 +55.2%
    2020-- $34,800 +5.8%
    2018-- $32,900 +1.2%
    2017$948 -100%$32,500 +4.8%
    2016$5,162,818 $31,000 +0.3%
    2015-- $30,900 -6.1%
    2014-- $32,900 +22.3%
    2011-- $26,900 -35.6%
    2010-- $41,800 -18%
    2003-- $51,000

    Find assessor info on the county website

    Neighborhood: 48858

    Nearby schools

    GreatSchools rating
    Schools provided by the listing agent
    • Elementary: Pullen Elementary School
    • Middle: West Intermediate School
    • High: Mt. Pleasant Senior High School
    • District: Mount Pleasant City School District

    Source: NGLRMLS. This data may not be complete. We recommend contacting the local school district to confirm school assignments for this home.

    Sell for more on Zillow
    Get a Zillow Showcase℠ listing at no additional cost and you could sell for .
    $195,400
    2% more
    +$3,908
    With Zillow Showcase(estimated)
    $199,308