Introducing a charming 2-story home located within Hidden Meadows! This residence offers an open floor plan that seamlessly connects the kitchen, breakfast room, and breakfast bar to a spacious family room, creating a comfortable and functional living space. On the main level, you'll find convenient features such as a well-sized mud room, a versatile room that can serve as a living room or study, a roomy walk-in pantry, a practical powder room, bedroom and an added hobby room for your convenience. Moving to the upper level, the layout unfolds to provide four bedrooms, a versatile loft area, and a spacious laundry and storage room that meets your practical needs. The primary suite is designed for relaxation and comes with an en-suite bath featuring a tiled shower, a separate tub for added luxury, double sinks, and a useful linen closet. Completing the picture, the front of the house boasts an appealing covered front porch that enhances its visual appeal and adds to its overall charm.
Closed
$370,000
5274 N Teresa Ln, Bloomington, IN 47404
5beds
2,552sqft
Single Family Residence
Built in 2016
10,018 Square Feet Lot
$396,400 Zestimate®
$--/sqft
$3,012 Estimated rent
Home value
$396,400
$377,000 - $416,000
$3,012/mo
Zestimate® history
Owner options
List your home for rent
$3,012/mo
Rent Zestimate®
Find your next renter with Zillow Rental Manager. Plus, with online applications, you can quickly screen prospective tenants – for free.
$3,012/mo
Rent Zestimate®
Refinance and save
$1,901/mo
Est. payment
Refinancing to a lower rate could help reduce your monthly payments and save thousands over the life of the loan.
$1,901/mo
Est. payment
Explore your selling options
Work with a Zillow partner agent
Leverage their expertise and Zillow's premium Showcase listings to get your home seen by more buyers.
Get startedList with your own agent
Get your home in front of millions of buyers by listing it on Zillow.
Learn how to do itSell it yourself
Take full control of how buyers see your home on Zillow by listing For Sale by Owner (FSBO).
List your homeWhat's special
Versatile loft areaCovered front porchPrimary suiteDouble sinksBreakfast roomSpacious family roomSpacious laundry
Zillow last checked:
Listing updated:
Listed by:
Amy Kopp Cell:812-272-3000,
RE/MAX Acclaimed Properties
Bought with:
Anthony Leal, RB22002010
Millican Realty
Source: IRMLS,MLS#: 202400332
Facts & features
Interior
Bedrooms & bathrooms
- Bedrooms: 5
- Bathrooms: 3
- Full bathrooms: 2
- 1/2 bathrooms: 1
- Main level bedrooms: 1
Bedroom 1
- Level: Upper
Bedroom 2
- Level: Upper
Family room
- Level: Main
- Area: 285
- Dimensions: 19 x 15
Kitchen
- Level: Main
- Area: 216
- Dimensions: 18 x 12
Living room
- Level: Main
- Area: 132
- Dimensions: 12 x 11
Office
- Level: Main
- Area: 90
- Dimensions: 10 x 9
Heating
- Natural Gas
Cooling
- Central Air
Appliances
- Included: Disposal, Dishwasher, Microwave, Refrigerator, Electric Range
Features
- Breakfast Bar, Ceiling-9+, Walk-In Closet(s), Eat-in Kitchen, Entrance Foyer, Soaking Tub, Open Floorplan, Pantry, Stand Up Shower, Tub and Separate Shower, Tub/Shower Combination
- Flooring: Carpet, Laminate, Vinyl
- Windows: Double Pane Windows
- Has basement: No
- Has fireplace: No
Interior area
- Total structure area: 2,552
- Total interior livable area: 2,552 sqft
- Finished area above ground: 2,552
- Finished area below ground: 0
Property
Parking
- Total spaces: 2
- Parking features: Attached, Concrete
- Attached garage spaces: 2
- Has uncovered spaces: Yes
Features
- Levels: Two
- Stories: 2
- Patio & porch: Porch Covered
Lot
- Size: 10,018 Square Feet
- Features: Irregular Lot, Level, Other, Planned Unit Development, City/Town/Suburb, Landscaped
Details
- Additional structures: Garden Shed
- Parcel number: 530411400026.004013
Construction
Type & style
- Home type: SingleFamily
- Architectural style: Traditional
- Property subtype: Single Family Residence
Materials
- Brick, Vinyl Siding
- Foundation: Slab
- Roof: Shingle
Condition
- New construction: No
- Year built: 2016
Utilities & green energy
- Electric: Duke Energy Indiana
- Gas: CenterPoint Energy
- Sewer: City
- Water: City, Ellettsville Water Sewage
- Utilities for property: Cable Available, Cable Connected
Community & HOA
Community
- Security: Smoke Detector(s)
- Subdivision: Hidden Meadow
HOA
- Has HOA: Yes
- HOA fee: $115 annually
Location
- Region: Bloomington
Financial & listing details
- Tax assessed value: $366,900
- Annual tax amount: $3,358
- Date on market: 2/27/2024
- Listing terms: Cash,Conventional,FHA,VA Loan
- Road surface type: Asphalt
Price history
| Date | Event | Price |
|---|---|---|
| 2/26/2024 | Sold | $370,000-2.6% |
Source:  IRMLS #202400332 Report a problem IRMLS #202400332 Report a problem | ||
| 1/3/2024 | Listed for sale | $379,900-1.3% |
Source: IRMLS #202400332 Report a problem | ||
| 1/3/2024 | Listing removed | $385,000 |
Source: IRMLS #202329508 Report a problem | ||
| 10/2/2023 | Price change | $385,000-3.7% |
Source: IRMLS #202329508 Report a problem | ||
| 9/6/2023 | Price change | $399,900-1.3% |
Source: IRMLS #202329508 Report a problem | ||
| 8/17/2023 | Listed for sale | $405,000 |
Source: IRMLS #202329508 Report a problem | ||
Public tax history
| Year | Property taxes | Tax assessment |
|---|---|---|
| 2025 | $3,669 +3.6% | $366,900 |
| 2024 | $3,541 +5.5% | $366,900 +3.7% |
| 2023 | $3,358 +14% | $353,800 +5.3% |
| 2022 | $2,946 +8.5% | $336,100 +14% |
| 2021 | $2,716 +19.4% | $294,900 +8.5% |
| 2020 | $2,275 +2.9% | $271,900 +19.4% |
| 2019 | $2,211 +0.8% | $227,800 +3% |
| 2018 | $2,194 | $221,100 +0.8% |
| 2017 | -- | $219,400 +750.4% |
| 2016 | -- | $25,800 |
Find assessor info on the county website
Neighborhood: 47404
Nearby homes
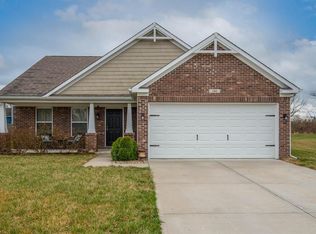
- $346,5003 bd2 ba1.5k sqft5262 N Teresa Ln, Bloomington, IN 47404Off Market
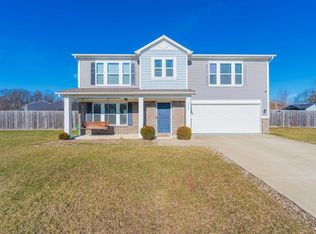
- $390,0003 bd3 ba2k sqft5279 N Thornhill Pl, Bloomington, IN 47404Sold
- $338,1003 bd2 ba1.6k sqft5286 N Teresa Ln, Bloomington, IN 47404Off Market
- $399,0004 bd3 ba2.1k sqft5261 N Thornhill Pl, Bloomington, IN 47404Sold
- $371,7003 bd3 ba2.1k sqft5261 N Thornhill, Bloomington, IN 47404Off Market
- $326,3003 bd2 ba1.5k sqft5262 N Teresa Ln, Bloomington, IN 47404Off Market
- $345,9003 bd3 ba2k sqft5279 Thornhill, Bloomington, IN 47404Off Market
- $401,1004 bd3 ba2.5k sqft5258 N Teresa, Bloomington, IN 47404Off Market
Nearby schools
GreatSchools rating
- 6/10Edgewood Intermediate SchoolGrades: 3-5Distance: 2.2 mi
- 6/10Edgewood Junior High SchoolGrades: 6-8Distance: 2.1 mi
- 7/10Edgewood High SchoolGrades: 9-12Distance: 2 mi
Schools provided by the listing agent
- Elementary: Edgewood
- Middle: Edgewood
- High: Edgewood
- District: Richland-Bean Blossom Community Schools
Source: IRMLS. This data may not be complete. We recommend contacting the local school district to confirm school assignments for this home.


Get pre-qualified for a loan
At Zillow Home Loans, we can pre-qualify you in as little as 5 minutes with no impact to your credit score.An equal housing lender. NMLS #10287.
Sell for more on Zillow
Get a Zillow Showcase℠ listing at no additional cost and you could sell for .
$396,400
2% more
+$7,928
With Zillow Showcase(estimated)
$404,328
- Indiana
- Monroe County
- Bloomington
- 47404
- 5274 N Teresa Ln
Nearby cities
Nearby neighborhoods
Nearby zip codes
Other Bloomington Topics
