Skip main navigation
Sold for $800,000
  • $800,000

    5274 Palmetto Bluff Rd, Hardy, VA 24101

    3beds
    2,572sqft
    Single Family Residence
    Built in 2015
    1.77 Acres Lot
    $836,300 Zestimate®
    $311/sqft
    $3,172 Estimated rent

    Home value

    $836,300

    $794,000 - $878,000

    $3,172/mo

    Zestimate® history
    Loading
    Loading...

    Owner options

    List your home for rent

    $3,172/mo

    Rent Zestimate®

    Find your next renter with Zillow Rental Manager. Plus, with online applications, you can quickly screen prospective tenants – for free.

    Learn more

    $3,172/mo

    Rent Zestimate®

    Refinance and save

    $4,997/mo

    Est. payment

    Refinancing to a lower rate could help reduce your monthly payments and save thousands over the life of the loan.

    See today's rates

    $4,997/mo

    Est. payment

    Explore your selling options

    Work with a Zillow partner agent

    Leverage their expertise and Zillow's premium Showcase listings to get your home seen by more buyers.

    Get started

    List with your own agent

    Get your home in front of millions of buyers by listing it on Zillow.

    Learn how to do it

    Sell it yourself

    Take full control of how buyers see your home on Zillow by listing For Sale by Owner (FSBO).

    List your home

    What's special

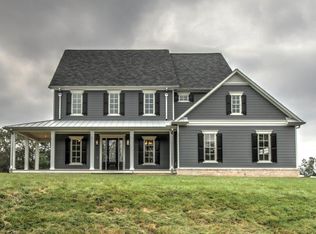
    Immaculate Craftstyle Contemporary, Open Floor Plan with Fantastic Gourmet Kitchen, Huge Island with Granite Counters, Stainless Steel Appliances including Bosch Oven and Warmer Drawer, Gas Range Top, Dishwasher and Refrigerator. Covered Porch off the kitchen and lots of open Trex decking, overlooking the woods, Coffered Ceilings in the Great Room with Gas Fireplace, Office/Den with privacy doors and custom built in Cabinetry, Master Bedroom Suite with Tiled Walk In Shower and double vanities, Huge Pantry Closet and Laundry Room on the Entry Level. Lower Level has two guest rooms and a full bath plus a studio/craft room with sink and exterior exit. 800 sq ft workshop with double doors. 2x6 Construction with spray in foam plus batt insulation. 2 Car Oversized Garage with Breeze

    Zillow last checked:

    Listing updated:

    Listed by:

    GLENDA D MCDANIEL 540-797-2247,

    LONG & FOSTER - SMITH MTN LAKE,

    STEVEN MCDANIEL 540-797-5498,

    LONG & FOSTER - SMITH MTN LAKE

    Bought with:

    BRADLEY VICTOR THOMAS, 0225188833

    MOUNTAIN VIEW REAL ESTATE LLC

    ZACK PARCELL, 0225245468

    MOUNTAIN VIEW REAL ESTATE LLC

    Source: RVAR,MLS#: 908454MLS Logo

    Facts & features

    Interior

    Bedrooms & bathrooms
    • Bedrooms: 3
    • Bathrooms: 3
    • Full bathrooms: 2
    • 1/2 bathrooms: 1
    • Main level bathrooms: 1
    • Main level bedrooms: 1
    Bedroom 2
    • Level: Lower
    Bedroom 3
    • Level: Lower
    Den
    • Description: Studio or Office Area
    • Level: Entry
    Dining area
    • Description: Open Dining Area
    • Level: Entry
    Foyer
    • Level: Entry
    Great room
    • Level: Entry
    Kitchen
    • Description: Large Island Kitchen
    • Level: Entry
    Laundry
    • Description: Large Laundry Room
    • Level: Entry
    Other
    • Description: Craft Room with Sink
    • Level: Lower
    Heating
    • Heat Pump Gas, Zoned
    Cooling
    • Heat Pump Gas, Zoned
    Appliances
    • Included: Microwave Oven (Built In), Other, Wall Oven
    Features
    • Bookcases, Walk-In Closet(s)
    • Flooring: Tile, Wood
    • Doors: Sliding Doors, Wood
    • Windows: Insulated Windows
    • Basement: Full,Walk-Out Access
    • Has fireplace: Yes
    • Fireplace features: Gas Log
    Interior area
    • Total structure area: 3,372
    • Total interior livable area: 2,572 sqft

    Property

    Parking
    • Total spaces: 2
    • Parking features: Garage Door Opener
    • Has garage: Yes
    • Covered spaces: 2
    Features
    • Patio & porch: Front Porch, Rear Porch, Covered Porch, Deck
    • Has view: Yes
    • View description: Sunrise
    • Body of water: Smith Mtn Lake
    Lot
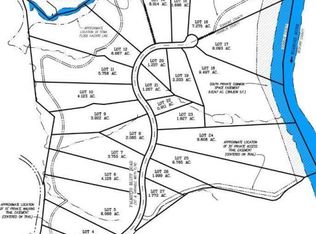
    • Size: 1.77 Acres
    • Features: Gentle Sloping, Level
    Details
    • Parcel number: 0010302700
    • Zoning: A1

    Construction

    Type & style
    • Home type: SingleFamily
    • Architectural style: Contemporary
    • Property subtype: Single Family Residence
    Materials
    • Synthetic Stucco, Fiber Cement, Stone
    Condition
    • Year built: 2015

    Utilities & green energy

    • Electric: Generator
    • Sewer: Private Septic
    • Water: Private Well
    • Utilities for property: Underground Utilities
    Green energy
    • Energy efficient items: 2 X 6 Exterior Walls

    Community & HOA

    Community
    • Features: Trail Access
    • Subdivision: Rivers Edge
    HOA
    • Has HOA: No
    Location
    • Region: Hardy

    Financial & listing details

    • Price per square foot: $311/sqft
    • Tax assessed value: $716,600
    • Annual tax amount: $2,938
    • Date on market: 6/14/2024
    • Cumulative days on market: 2 days

    Price history

    DateEventPrice
    8/15/2024Sold$800,000+0.1%$311/sqft
    Source: RVAR #908454 Report a problem
    6/16/2024Pending sale$799,500$311/sqft
    Source: RVAR #908454 Report a problem
    6/14/2024Listed for sale$799,500+89.9%$311/sqft
    Source: RVAR #908454 Report a problem
    4/22/2016Sold$421,000$164/sqft
    Source: Public Record Report a problem

    Public tax history

    YearProperty taxesTax assessment
    2025$3,081 $716,600
    2024$3,081 +40.4%$716,600 +99.2%
    2023$2,195 $359,800
    2022$2,195 $359,800
    2021$2,195 +1.8%$359,800
    2020$2,155 +21.3%$359,800 +23.6%
    2019$1,776 $291,200
    2018$1,776 $291,200 +741.6%
    2017$1,776 +207.3%$34,600
    2016$578 $34,600
    2015$578 $34,600
    Find assessor info on the county website

    Neighborhood: 24101

    Nearby schools

    GreatSchools rating
    Schools provided by the listing agent
    • Elementary: Windy Gap
    • Middle: Ben Franklin Middle
    • High: Franklin County

    Source: RVAR. This data may not be complete. We recommend contacting the local school district to confirm school assignments for this home.

    Sell for more on Zillow
    Get a Zillow Showcase℠ listing at no additional cost and you could sell for .
    $836,300
    2% more
    +$16,726
    With Zillow Showcase(estimated)
    $853,026
    Sell for more on Zillow
    Get a Zillow Showcase℠ listing at no additional cost and you could sell for .
    $836,300
    2% more
    +$16,726
    With Zillow Showcase(estimated)
    $853,026