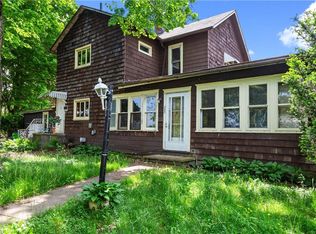
Long ago (early 2000s), before some people were even born, a guy called Gary had some land out by an old drive-in theater. You see, people used to just fill their car with snacks and pillows and people and sit in their car and watch two movies right there through the windshield, on purpose. Because who doesn't love to spend 4 hours or so in the car? Here I go, getting off track already. Back to this guy Gary... so he had this land and couldn't put a drive-in movie theater on it because there's one down the road already. How many drive-in theaters do you people need? So Gary drowned out the cries of the angry drive-in theater mob, and with a clear head, it finally came to him. That was when Gary hopped on his horse and rode through Barberton, shouting to anyone who would listen, "By gosh, I'm building two houses on my land!" "2 of em' I said" "What do you mean, what am I doing on a horse? I'm declaring my intentions" This went on all night. But finally, the horse got tired, and so did Gare. So after a nap and some fixings, ol' Gary hopped in the family Buick and went out to buy some lumber and some nails. For a minute, it started to rain just a bit and Gary let himself daydream, if only for a second, that the Big Guy in the sky might just come to him and tell him to build them there houses real big, then go gather himself 2 of every animal in existence and put them in those houses before it gets to raining real hard?. Gary would be a modern-day Noah, a hero to himself and future civilizations. Except his name would be Gary, and Gary's horse was more than just a little jealous of all these new animals. I'm so embarrassed; I don't even know this darn horse's name. It's probably Tim or Santiago if I had to guess. Long story short, Gary built a house, sold it to some other people eventually, then those people got too big for their britches and bought a mansion on 500 acres, painted this house, put some new carpet on the ground, replaced a light bulb, and here we are...
Closed
Zillow last checked:
Listing updated:
Bought with:
Sonja Halstead, 445646
Keller Williams Elevate
Source: MLS Now,MLS#: 5106211 Originating MLS: Akron Cleveland Association of REALTORS
Originating MLS: Akron Cleveland Association of REALTORSPrice history
| Date | Event | Price |
|---|---|---|
| 4/10/2025 | Sold | $260,000$151/sqft |
Source:  MLS Now #5106211 Report a problem MLS Now #5106211 Report a problem | ||
| 4/10/2025 | Pending sale | $260,000$151/sqft |
Source: MLS Now #5106211 Report a problem | ||
| 3/18/2025 | Contingent | $260,000$151/sqft |
Source: MLS Now #5106211 Report a problem | ||
| 3/13/2025 | Listed for sale | $260,000+103.1%$151/sqft |
Source: MLS Now #5106211 Report a problem | ||
| 9/10/2014 | Sold | $128,000$74/sqft |
Source: MLS Now #3631892 Report a problem | ||
Nearby homes
- $287,0003 bd2 ba1.3k sqft5284 S Cleveland Massillon Rd, Barberton, OH 44203Off Market
- $172,2001 bd1 ba2.2k sqft389 31st St SW, Barberton, OH 44203Off Market
- $47,460-- bd-- ba-- sqft5235 Cleveland Massillon Rd, Norton, OH 44203Off Market
- $291,300-- bd3 ba1.8k sqft397 SW 31st St, Barberton, OH 44203Off Market
Get a cash offer in 3 minutes
Find out how much your home could sell for in as little as 3 minutes with a no-obligation cash offer.
Estimated market value
$275,400
