Under Construction. Welcome to this stunning modern 5-bedroom, 4-bathroom home located at 5274 Teirgarten Street in the beautiful city of Saint Cloud, FL. Boasting an open floorplan, a dining room, and a loft, this home offers plenty of room for your family to spread out and make lasting memories. As you step inside, you'll be greeted by a bright and airy open floorplan that seamlessly connects the living room, dining area, and kitchen, creating the perfect space for both relaxing and entertaining. The kitchen is a chef's dream, featuring sleek countertops, stainless steel appliances, and ample cabinet space for all your culinary needs. The home offers ample space for everyone with 5 generously sized bedrooms, providing versatility for a growing family or those in need of extra room for guests or a home office. The 4 full bathrooms are elegantly designed with modern fixtures and finishes, creating a spa-like atmosphere for your daily relaxation. With a 3-car garage, parking will never be an issue for you or your guests. Enjoy the Florida sunshine in your private outdoor space, perfect for hosting barbecues or simply unwinding after a long day. The 28' x 8' lanai provides a great opportunity to create your own oasis and enjoy the beautiful weather year-round. Located in a desirable neighborhood, this home is conveniently close to schools, shopping centers, parks, and major highways for easy commuting. Embrace a lifestyle of convenience and comfort in this vibrant community. Don't miss your chance to own this amazing home that combines modern living with functionality and style. Schedule a showing today and make this house your new home sweet home!
Sold for $570,000
$570,000
5274 Teirgarten St, Saint Cloud, FL 34771
5beds
3,120sqft
Single Family Residence
Built in 2024
6,000 Square Feet Lot
$548,100 Zestimate®
$183/sqft
$3,253 Estimated rent
Home value
$548,100
$493,000 - $608,000
$3,253/mo
Zestimate® history
Owner options
List your home for rent
$3,253/mo
Rent Zestimate®
Find your next renter with Zillow Rental Manager. Plus, with online applications, you can quickly screen prospective tenants – for free.
$3,253/mo
Rent Zestimate®
Refinance and save
$3,821/mo
Est. payment
Refinancing to a lower rate could help reduce your monthly payments and save thousands over the life of the loan.
$3,821/mo
Est. payment
Explore your selling options
Work with a Zillow partner agent
Leverage their expertise and Zillow's premium Showcase listings to get your home seen by more buyers.
Get startedList with your own agent
Get your home in front of millions of buyers by listing it on Zillow.
Learn how to do itSell it yourself
Take full control of how buyers see your home on Zillow by listing For Sale by Owner (FSBO).
List your homeWhat's special
Modern fixtures and finishesPrivate outdoor spaceOpen floorplanSleek countertopsSpa-like atmosphereBright and airyDining room
Zillow last checked:
Listing updated:
Listed by:
Stacie Brown Kelly 407-221-4954,
KELLER WILLIAMS ADVANTAGE REALTY 407-977-7600
Bought with:
Shirley Botansky, 3272571
RE/MAX PRIME PROPERTIES
Source: Stellar MLS,MLS#: O6253409 Originating MLS: Orlando Regional
Originating MLS: Orlando Regional
Facts & features
Interior
Bedrooms & bathrooms
- Bedrooms: 5
- Bathrooms: 4
- Full bathrooms: 4
Primary bedroom
- Features: Walk-In Closet(s)
- Level: Second
- Area: 255 Square Feet
- Dimensions: 15x17
Bedroom 2
- Features: Built-in Closet
- Level: Second
- Area: 130 Square Feet
- Dimensions: 10x13
Bedroom 3
- Features: Built-in Closet
- Level: Second
- Area: 130 Square Feet
- Dimensions: 10x13
Bedroom 4
- Features: Built-in Closet
- Level: Second
- Area: 120 Square Feet
- Dimensions: 10x12
Dinette
- Level: First
- Area: 121 Square Feet
- Dimensions: 11x11
Dining room
- Level: First
- Area: 144 Square Feet
- Dimensions: 12x12
Kitchen
- Level: First
- Area: 154 Square Feet
- Dimensions: 11x14
Living room
- Level: First
- Area: 256 Square Feet
- Dimensions: 16x16
Heating
- Central
Cooling
- Central Air
Appliances
- Included: Dishwasher, Disposal, Microwave, Range
- Laundry: Inside
Features
- Eating Space In Kitchen, PrimaryBedroom Upstairs, Split Bedroom, Walk-In Closet(s)
- Flooring: Carpet
- Has fireplace: No
Interior area
- Total structure area: 4,179
- Total interior livable area: 3,120 sqft
Property
Parking
- Total spaces: 3
- Parking features: Driveway, Garage Door Opener
- Attached garage spaces: 3
- Has uncovered spaces: Yes
- Details: Garage Dimensions: 28x21
Features
- Levels: Two
- Stories: 2
- Exterior features: Irrigation System, Rain Gutters, Sidewalk, Sprinkler Metered
Lot
- Size: 6,000 Square Feet
Details
- Parcel number: 322531094300011340
- Zoning: RES
- Special conditions: None
Construction
Type & style
- Home type: SingleFamily
- Property subtype: Single Family Residence
Materials
- Stucco
- Foundation: Slab
- Roof: Shingle
Condition
- Under Construction
- New construction: Yes
- Year built: 2024
Details
- Builder model: Lancaster
- Builder name: MI Homes
Utilities & green energy
- Sewer: Public Sewer
- Water: Public
- Utilities for property: Public
Community & HOA
Community
- Features: Community Mailbox, Deed Restrictions, Park, Playground, Pool, Sidewalks
- Pet fee: $0 monthly
- Subdivision: CENTER LAKE ON THE PARK
HOA
- Has HOA: Yes
- Amenities included: Park, Playground, Pool, Trail(s)
- Services included: Community Pool
- HOA fee: $86 monthly
- HOA name: Atmos Living Management Company / Joey Arroyo
Location
- Region: Saint Cloud
Financial & listing details
- Price per square foot: $183/sqft
- Tax assessed value: $70,000
- Annual tax amount: $11,779
- Date on market: 10/30/2024
- Cumulative days on market: 181 days
- Listing terms: Cash,Conventional,FHA,VA Loan
- Ownership: Fee Simple
- Total actual rent: 0
- Road surface type: Asphalt, Paved
Price history
| Date | Event | Price |
|---|---|---|
| 6/13/2025 | Sold | $570,000-5%$183/sqft |
Source:  Stellar MLS #O6253409 Report a problem Stellar MLS #O6253409 Report a problem | ||
| 5/1/2025 | Pending sale | $599,990$192/sqft |
Source: Stellar MLS #O6253409 Report a problem | ||
| 3/18/2025 | Price change | $599,990-3.2%$192/sqft |
Source:  M/I Homes Report a problem M/I Homes Report a problem | ||
| 2/17/2025 | Price change | $619,990-6.1%$199/sqft |
Source: Stellar MLS #O6253409 Report a problem | ||
| 12/18/2024 | Price change | $659,990-0.3%$212/sqft |
Source: Stellar MLS #O6253409 Report a problem | ||
| 12/3/2024 | Price change | $661,990+0.3%$212/sqft |
Source: Stellar MLS #O6253409 Report a problem | ||
| 10/25/2024 | Price change | $659,990-1.1%$212/sqft |
Source: M/I Homes Report a problem | ||
| 10/17/2024 | Listed for sale | $667,385$214/sqft |
Source: M/I Homes Report a problem | ||
Public tax history
| Year | Property taxes | Tax assessment |
|---|---|---|
| 2025 | $3,523 +393.5% | $70,000 +75% |
| 2024 | $714 | $40,000 |
Find assessor info on the county website
Neighborhood: 34771
Nearby homes
- $501,5304 bd3 ba2.4k sqft5304 Teirgarten St, Saint Cloud, FL 34771Sold
- $364,9903 bd3 ba1.8k sqft1360 Lumpini St, Saint Cloud, FL 34771Sold
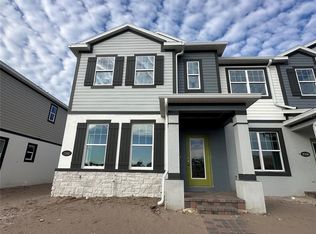
- $344,9903 bd3 ba1.6k sqft1380 Lumpini St, Saint Cloud, FL 34771Sold
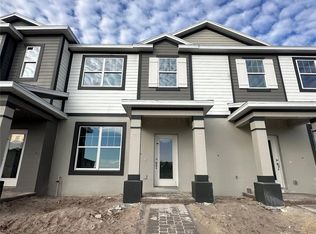
- $364,9903 bd3 ba1.8k sqft1384 Lumpini St, Saint Cloud, FL 34771Sold
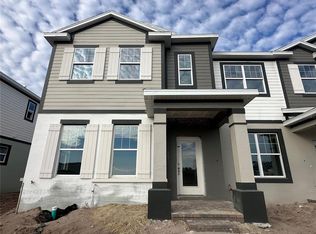
- $419,9903 bd3 ba1.8k sqft1340 Lumpini St, Saint Cloud, FL 34771Sold
- $364,9903 bd3 ba1.8k sqft1364 Lumpini St, Saint Cloud, FL 34771Sold
- $347,9903 bd3 ba1.6k sqft1344 Lumpini St, Saint Cloud, FL 34771Sold
- $344,9903 bd3 ba1.6k sqft1376 Lumpini St, Saint Cloud, FL 34771Sold
Nearby schools
GreatSchools rating
- 6/10Narcoossee Elementary SchoolGrades: PK-5Distance: 4.1 mi
- 6/10Narcoossee Middle SchoolGrades: 6-8Distance: 4.1 mi
- 5/10Harmony High SchoolGrades: 9-12Distance: 7.7 mi
Schools provided by the listing agent
- Elementary: Narcoossee Elementary
- Middle: Narcoossee Middle
- High: Harmony High
Source: Stellar MLS. This data may not be complete. We recommend contacting the local school district to confirm school assignments for this home.
Get a cash offer in 3 minutes
Find out how much your home could sell for in as little as 3 minutes with a no-obligation cash offer.
Estimated market value
$548,100
Get a cash offer in 3 minutes
Find out how much your home could sell for in as little as 3 minutes with a no-obligation cash offer.
Estimated market value
$548,100
- Florida
- Osceola County
- Saint Cloud
- 34771
- 5274 Teirgarten St
Nearby cities
Nearby neighborhoods
Nearby zip codes
Other Saint Cloud Topics
