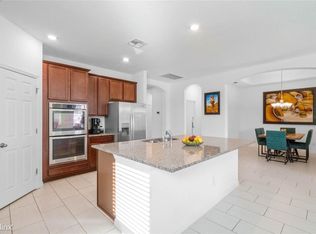
Welcome to Nova Grove, where luxury meets comfort! This 5-bed, 3.5-bath home boasts a private fenced yard, heated pebble tech pool under a screened in lanai space and freshly laid sod. Step into this charming home featuring a spacious dining room perfect for hosting memorable gatherings. The gourmet kitchen, equipped with quartz counters and stainless steel appliances, is a chef's dream offering a delightful space for culinary creations and casual dining. The open floor plan, adorned with new flooring. The primary bedroom offers a spa-like retreat with dual shower heads and a garden tub located right across from the kitchen. The Solar panels that help with your energy bill are paid off, low-E windows, and spray-foam insulation make it energy-efficient. Upstairs, a bonus room and office space add versatility with 4 other bedrooms and 2 full baths upstairs. This community offers a lot of activities for the entire family. Community potlucks, firepit nights, food truck gatherings and more. Conveniently located near Lake Nona, Medical City, and major highways, this home is your gateway to luxury living!
Sold for $610,000
$610,000
5274 WHITE BLOSSOM CIRCLE, SAINT CLOUD, FL 34771
5beds
3,300sqft
Single Family Residence
Built in 2016
6,534 Square Feet Lot
$587,800 Zestimate®
$185/sqft
$3,910 Estimated rent
Home value
$587,800
$558,000 - $617,000
$3,910/mo
Zestimate® history
Owner options
List your home for rent
$3,910/mo
Rent Zestimate®
Find your next renter with Zillow Rental Manager. Plus, with online applications, you can quickly screen prospective tenants – for free.
$3,910/mo
Rent Zestimate®
Refinance and save
$4,146/mo
Est. payment
Refinancing to a lower rate could help reduce your monthly payments and save thousands over the life of the loan.
$4,146/mo
Est. payment
Explore your selling options
Work with a Zillow partner agent
Leverage their expertise and Zillow's premium Showcase listings to get your home seen by more buyers.
Get startedList with your own agent
Get your home in front of millions of buyers by listing it on Zillow.
Learn how to do itSell it yourself
Take full control of how buyers see your home on Zillow by listing For Sale by Owner (FSBO).
List your homeWhat's special
Private fenced yardGourmet kitchenQuartz countersOffice spaceBonus roomGarden tubLow-e windows
Zillow last checked:
Listing updated:
Listed by:
Brittany Pride 407-721-0939,
EXP REALTY LLC 407-392-1800
Bought with:
Thomas Moffett, 683546
BHHS FLORIDA REALTY
Source: Stellar MLS,MLS#: O6135394 Originating MLS: Orlando Regional
Originating MLS: Orlando Regional
Facts & features
Interior
Bedrooms & bathrooms
- Bedrooms: 5
- Bathrooms: 4
- Full bathrooms: 3
- 1/2 bathrooms: 1
Primary bedroom
- Level: First
- Dimensions: 15x14
Bedroom 2
- Features: Walk-In Closet(s)
- Level: Second
- Dimensions: 12x12
Primary bathroom
- Features: Bath With Whirlpool, Built-In Shower Bench, Dual Sinks, Granite Counters, Multiple Shower Heads
- Level: First
- Dimensions: 13x8
Great room
- Features: Ceiling Fan(s)
- Level: First
- Dimensions: 26x16
Kitchen
- Features: Granite Counters, Kitchen Island, Pantry
- Level: First
- Dimensions: 9x12
Heating
- Central
Cooling
- Central Air
Appliances
- Included: Convection Oven, Cooktop, Dishwasher, Disposal, Dryer, Electric Water Heater, Microwave, Range Hood, Refrigerator, Washer
- Laundry: Laundry Room
Features
- Ceiling Fan(s), Primary Bedroom Main Floor, Open Floorplan, Walk-In Closet(s)
- Flooring: Carpet, Laminate, Tile
- Doors: Sliding Doors
- Has fireplace: No
Interior area
- Total structure area: 4,184
- Total interior livable area: 3,300 sqft
Property
Parking
- Total spaces: 3
- Parking features: Garage Door Opener, Tandem
- Attached garage spaces: 3
Features
- Levels: Two
- Stories: 2
- Patio & porch: Covered, Enclosed, Screened
- Exterior features: Irrigation System
- Has private pool: Yes
- Pool features: Child Safety Fence, Deck, Gunite, Heated, In Ground, Lighting, Screen Enclosure
- Fencing: Fenced,Vinyl
Lot
- Size: 6,534 Square Feet
Details
- Parcel number: 202531441200010240
- Zoning: R-1
- Special conditions: None
Construction
Type & style
- Home type: SingleFamily
- Property subtype: Single Family Residence
Materials
- Block, Stucco
- Foundation: Slab
- Roof: Shingle
Condition
- New construction: No
- Year built: 2016
Details
- Builder model: Jackson
- Builder name: Meritage
Utilities & green energy
- Electric: Photovoltaics Seller Owned
- Sewer: Public Sewer
- Water: Public
- Utilities for property: Cable Connected, Electricity Connected, Fiber Optics, Public, Solar, Underground Utilities, Water Connected
Green energy
- Energy generation: Solar
Community & HOA
Community
- Features: Community Mailbox, Golf Carts OK, Park, Playground, Sidewalks
- Pet fee: $0 monthly
- Subdivision: NOVA GROVE PH 2
HOA
- Has HOA: Yes
- Services included: Common Area Taxes, Maintenance Grounds
- HOA fee: $77 monthly
- HOA name: Orlando/Associa
- HOA phone: 407-455-5950
Location
- Region: Saint Cloud
Financial & listing details
- Price per square foot: $185/sqft
- Tax assessed value: $534,800
- Annual tax amount: $4,637
- Date on market: 9/29/2023
- Cumulative days on market: 80 days
- Listing terms: Cash,Conventional,FHA,VA Loan
- Ownership: Fee Simple
- Total actual rent: 0
- Electric utility on property: Yes
- Road surface type: Asphalt
Price history
| Date | Event | Price |
|---|---|---|
| 2/1/2024 | Sold | $610,000-1.6%$185/sqft |
Source:  Stellar MLS #O6135394 Report a problem Stellar MLS #O6135394 Report a problem | ||
| 12/21/2023 | Pending sale | $619,900$188/sqft |
Source: Stellar MLS #O6135394 Report a problem | ||
| 11/27/2023 | Price change | $619,900-2.4%$188/sqft |
Source: Stellar MLS #O6135394 Report a problem | ||
| 9/29/2023 | Listed for sale | $635,000+70.2%$192/sqft |
Source: Stellar MLS #O6135394 Report a problem | ||
| 12/30/2016 | Sold | $373,200$113/sqft |
Source: Public Record Report a problem | ||
Public tax history
| Year | Property taxes | Tax assessment |
|---|---|---|
| 2025 | $7,556 +53.5% | $534,800 -1.9% |
| 2024 | $4,921 +2.1% | $544,900 +6.1% |
| 2023 | $4,819 +3.9% | $513,600 +14.7% |
| 2022 | $4,637 +0.6% | $447,700 +27.9% |
| 2021 | $4,608 +1.3% | $350,100 +3.4% |
| 2020 | $4,550 +1.2% | $338,500 +2.7% |
| 2019 | $4,494 | $329,600 +6.9% |
| 2018 | $4,494 +2.6% | $308,300 +3.1% |
| 2017 | $4,381 -12.5% | $298,900 +564.2% |
| 2016 | $5,008 +618.1% | $45,000 +122.8% |
| 2015 | $697 | $20,200 |
Find assessor info on the county website
Neighborhood: 34771
Nearby homes
- $438,7003 bd2 ba2k sqft5280 White Blossom Cir, Saint Cloud, FL 34771Off Market
- $409,1003 bd2 ba2k sqft5280R White Blossom Cir, Saint Cloud, FL 34771Off Market
- $486,7004 bd3 ba2.3k sqft5268 White Blossom Cir, Saint Cloud, FL 34771Off Market
- $519,2005 bd3 ba3.5k sqft5286 White Blossom Cir, Saint Cloud, FL 34771Off Market

- $470,3004 bd2 ba2.3k sqft5340 White Blossom Cir, Saint Cloud, FL 34771Off Market
- $588,1006 bd4 ba3.2k sqft5334 White Blossom Cir, Saint Cloud, FL 34771Off Market
- $568,1005 bd4 ba3.4k sqft5346 White Blossom Cir, Saint Cloud, FL 34771Off Market
- $575,1005 bd3 ba3.3k sqft5269 White Blossom Cir, Saint Cloud, FL 34771Off Market
Nearby schools
GreatSchools rating
- 9/10Voyager K-8Grades: K-8Distance: 4.2 mi
- 5/10Tohopekaliga High SchoolGrades: PK,9-12Distance: 4.5 mi
Schools provided by the listing agent
- Elementary: Narcoossee Elementary
- Middle: Narcoossee Middle
- High: Tohopekaliga High School
Source: Stellar MLS. This data may not be complete. We recommend contacting the local school district to confirm school assignments for this home.
Get a cash offer in 3 minutes
Find out how much your home could sell for in as little as 3 minutes with a no-obligation cash offer.
Estimated market value
$587,800
Get a cash offer in 3 minutes
Find out how much your home could sell for in as little as 3 minutes with a no-obligation cash offer.
Estimated market value
$587,800
- Florida
- Osceola County
- Saint Cloud
- 34771
- 5274 WHITE BLOSSOM CIRCLE
Nearby cities
Nearby neighborhoods
Nearby zip codes
Other Saint Cloud Topics
