Skip main navigation
Off market
  • $450,500

    5275 Apple Blossom Ln, Jeffersonton, VA 22724

    3beds
    2,059sqft
    MobileManufactured
    Built in 2014
    1 Acres Lot
    $450,500 Zestimate®
    $219/sqft
    $2,342 Estimated rent

    Home value

    $450,500

    $428,000 - $473,000

    $2,342/mo

    Zestimate® history
    Loading
    Loading...

    Owner options

    List your home for rent

    $2,342/mo

    Rent Zestimate®

    Find your next renter with Zillow Rental Manager. Plus, with online applications, you can quickly screen prospective tenants – for free.

    Learn more

    $2,342/mo

    Rent Zestimate®

    Refinance and save

    $2,654/mo

    Est. payment

    Refinancing to a lower rate could help reduce your monthly payments and save thousands over the life of the loan.

    See today's rates

    $2,654/mo

    Est. payment

    Explore your selling options

    Work with a Zillow partner agent

    Leverage their expertise and Zillow's premium Showcase listings to get your home seen by more buyers.

    Get started

    List with your own agent

    Get your home in front of millions of buyers by listing it on Zillow.

    Learn how to do it

    Sell it yourself

    Take full control of how buyers see your home on Zillow by listing For Sale by Owner (FSBO).

    List your home

    What's special

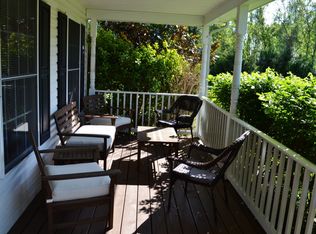
    Privacy and beauty await you on this serene 1 acre homesite in Culpeper County. Located in Jeffersonton, this lovely home where pride of ownership clearly shows makes you feel miles away from the hustle and bustle yet is close to the town of Warrenton amenities. This beautiful Clayton modular home will surprise you and make you go wow with its spacious and light filled open floor plan, neutral paint with crisp white crown moldings and plush new upgraded Mohawk carpeting. With a perfect layout for entertaining family and friends, the formal living room opens to a fabulous kitchen sure to please with an abundance of raised paneled cabinetry, upgraded countertops and quality upgraded Whirlpool appliances including a glass cooktop range, built-in microwave and French door refrigerator with bottom freezer. A center island provides additional working surface and bar style seating. The adjoining dining area has plenty of space for all occasions and has sliding glass doors leading the wonderful fenced rear yard. Relax and unwind in the family room where a cozy woodburning fireplace set in stone hearth serves as the focal point of the room. The generous master suite boasts a large walk in closet and luxury bath with dual sink vanity, sumptuous soaking tub and separate shower. On the opposite wing of the home are 2 bright and cheerful bedrooms plus a study/potential bedroom and well-appointed hall bath with dual vanities and tub/shower combo. A mud/entry room and laundry room round out the main living area while a new tankless instant hot water heater adds to the convenience and comfort of this wonderful home. All this on a scenic private property tucked next to a horse farm and forests with the front opening to a church with pastoral views. Home has upgraded internet boost and storage shed on concrete pad and is extremely well insulated with 2x6 walls making it very energy efficient and lower utility bills! Come take a look at all this home has to offer!

    This property is not currently displayed as for sale or rent on Zillow. This may be different from what's on other websites or public sources.
    Facts & features

    Interior

    Bedrooms & bathrooms
    • Bedrooms: 3
    • Bathrooms: 2
    • Full bathrooms: 2
    Heating
    • Forced air, Heat pump, Electric
    Cooling
    • Central
    Appliances
    • Included: Dishwasher, Dryer, Microwave
    Features
    • Ceiling Fan(s), Kitchen Island, Recessed Lighting, Walk-In Closet(s), Dining Area, Eat-in Kitchen, Soaking Tub, Crown Molding, Carpet, Open Floorplan, Entry Level Bedroom, Master Bath(s), Breakfast Area, Family Room Off Kitchen, Stall Shower, Tub Shower
    • Flooring: Carpet
    • Has fireplace: Yes
    Interior area
    • Total interior livable area: 2,059 sqft
    • Finished area below ground: 0

    Property

    Features
    • Exterior features: Vinyl
    Lot
    • Size: 1 Acres
    Details
    • Parcel number: 769
    • Special conditions: Standard

    Construction

    Type & style
    • Home type: MobileManufactured
    • Architectural style: Ranch/Rambler, Modular/Pre-Fabricated
    Materials
    • Foundation: Concrete
    • Roof: Composition
    Condition
    • Year built: 2014

    Community & HOA

    Location
    • Region: Jeffersonton

    Financial & listing details

    • Price per square foot: $219/sqft
    • Tax assessed value: $445,600
    • Annual tax amount: $2,094

    Price history

    DateEventPrice
    6/29/2020Sold$289,900$141/sqft
    Source: Public Record Report a problem
    5/28/2020Pending sale$289,900$141/sqft
    Source: Keller Williams Chantilly Ventures LLC #VACU140486 Report a problem
    4/8/2020Price change$289,900-1.7%$141/sqft
    Source: Keller Williams Chantilly Ventures LLC #VACU140486 Report a problem
    3/23/2020Price change$295,000-1.7%$143/sqft
    Source: Keller Williams Chantilly Ventures LLC #VACU140486 Report a problem
    2/14/2020Listed for sale$300,000+36.7%$146/sqft
    Source: Keller Williams Chantilly Ventures LLC #VACU140486 Report a problem
    12/1/2014Sold$219,421+322%$107/sqft
    Source: Public Record Report a problem
    3/18/2014Sold$52,000$25/sqft
    Source: Public Record Report a problem

    Public tax history

    YearProperty taxesTax assessment
    2024$2,094 +2.2%$445,600
    2023$2,050 +14.5%$445,600 +36.9%
    2022$1,791 $325,600
    2021$1,791 $325,600 +13.1%
    2020-- $287,800
    2019-- $287,800 +28.5%
    2018-- $224,000
    2017-- $224,000 -2.1%
    2016-- $228,800 +12.7%
    2015-- $203,100 +915.5%
    2014-- $20,000 +81.8%
    2012-- $11,000
    2011-- $11,000 -15.4%
    2010-- $13,000
    2009-- $13,000 -23.5%
    2008-- $17,000
    2006-- $17,000 +466.7%
    2005-- $3,000
    2004-- $3,000
    2003-- $3,000 +200%
    2002-- $1,000
    2001-- $1,000
    Find assessor info on the county website

    Neighborhood: 22724

    Nearby schools

    GreatSchools rating
    Schools provided by the listing agent
    • Elementary: EMERALD HILL
    • Middle: CULPEPER
    • High: CULPEPER COUNTY
    • District: CULPEPER COUNTY PUBLIC SCHOOLS

    Source: The MLS. This data may not be complete. We recommend contacting the local school district to confirm school assignments for this home.

    Get a cash offer in 3 minutes
    Find out how much your home could sell for in as little as 3 minutes with a no-obligation cash offer.
    Estimated market value
    $450,500
    Get a cash offer in 3 minutes
    Find out how much your home could sell for in as little as 3 minutes with a no-obligation cash offer.
    Estimated market value
    $450,500