Beautiful custom home with a gorgeous lawn, incredible view from the patio and 36' deck. Look up to appreciate the shiplap covered area. The lawn has been meticulously cared for. UGS, green and lush. Circle driveway, Extra large 2 car attached garage, with the oh so coveted 30x 52' Shop. The Shop is almost finished and will have an air conditioning unit big enough for this handsome shop. Shop Air is not installed. Enter the home, notice all the beautiful and meticulously installed wood floors. Yes, this owner was a professional flooring installer. The inlayed features in the floor are done by a craftsman. The home was designed to highlight some of the antiques and built in areas for the hutch and precious treasures. The cut-outs really make sense and give the home official areas to present. The heart of the home is the Kitchen. Large and comfy all at once. Back deck access from the kitchen and the Main Bedroom. Office is on the main floor , along with a large entertaining room with a lovely fireplace. This is an all electric home, however the seller was planning on running gas to the house for the fireplace. He did get gas plumbed to the property, but yet to the house. 3rd bedroom is in the basement, with abundant options for 3 more private rooms. Easy exit from the basement along with one egress and one daylight window. So much to describe. There is some un-finish to the new shop along with the basement in the house. One really appreciates the large rooms and the over 2200 sq ft on each level. Make this property your own and customize it to fit your needs. It is located just a few minutes from downtown Kearney.
Sold for $710,000
$710,000
5275 Bison Run, Kearney, NE 68845
3beds
3baths
3Acres
Single Family Residence
Built in 2012
3 Acres Lot
$700,900 Zestimate®
$222/sqft
$-- Estimated rent
Home value
$700,900
$638,000 - $750,000
Not available
Zestimate® history
Owner options
List your home for rent
Find your next renter with Zillow Rental Manager. Plus, with online applications, you can quickly screen prospective tenants – for free.
Refinance and save
$3,860/mo
Est. payment
Refinancing to a lower rate could help reduce your monthly payments and save thousands over the life of the loan.
$3,860/mo
Est. payment
Explore your selling options
Work with a Zillow partner agent
Leverage their expertise and Zillow's premium Showcase listings to get your home seen by more buyers.
Get startedList with your own agent
Get your home in front of millions of buyers by listing it on Zillow.
Learn how to do itSell it yourself
Take full control of how buyers see your home on Zillow by listing For Sale by Owner (FSBO).
List your homeWhat's special
Custom homeNew shopBack deckCircle drivewayCentral airLarge roomsGorgeous lawn
Zillow last checked:
Listing updated:
Listed by:
Annette Stansbury,
Kearney Realty, L.L.C.
Bought with:
Kelsey Janssen
Coldwell Banker Town & Country
Source: REALTORS of Greater Mid-Nebraska MLS,MLS#: 20240411
Facts & features
Interior
Bedrooms & bathrooms
- Bedrooms: 3
- Bathrooms: 3
- Main level bathrooms: 2
Rooms
- Room types: Office
Primary bedroom
- Level: 1
- Area: 240.33
- Dimensions: 17.17 x 14
Bedroom 2
- Level: 1
- Area: 150.69
- Dimensions: 12.92 x 11.67
Bedroom 3
- Level: 4
- Area: 175.56
- Dimensions: 13.33 x 13.17
Family room
- Level: 4
- Area: 901.06
- Dimensions: 32.67 x 27.58
Kitchen
- Area: 379.92
- Dimensions: 23.5 x 16.17
Living room
- Level: 1
- Area: 339.56
- Dimensions: 21.33 x 15.92
Basement
- Area: 2280
Heating
- Electric, Heat Pump
Cooling
- Central Air
Appliances
- Included: Electric Water Heater
- Laundry: Main Level
Features
- Office
- Windows: Blinds
- Basement: Full,Partially Finished,Drain Tiled
- Number of fireplaces: 1
- Fireplace features: One
Interior area
- Total structure area: 4,560
- Total interior livable area: 3,192 sqft
- Finished area above ground: 2,280
- Finished area below ground: 2,280
Property
Parking
- Total spaces: 6
- Parking features: Attached and Detached, Detached Garage
- Attached garage spaces: 6
Features
- Waterfront features: None
Lot
- Size: 3 Acres
- Features: Landscaping: Auto Under sprinkler, Established Yard, Good
Details
- Additional structures: Shop
- Parcel number: 580707250
- Zoning: sf
Utilities & green energy
- Sewer: Septic Tank
- Water: Well
Community & HOA
Community
- Subdivision: NE
Location
- Region: Kearney
Financial & listing details
- Price per square foot: $222/sqft
- Tax assessed value: $544,405
- Annual tax amount: $7,258
- Price range: $710K - $710K
- Date on market: 4/11/2024
- Cumulative days on market: 4 days
- Road surface type: Gravel
Price history
| Date | Event | Price |
|---|---|---|
| 5/30/2024 | Sold | $710,000-1.1%$222/sqft |
Source: REALTORS of Greater Mid-Nebraska MLS #20240411 Report a problem | ||
| 4/15/2024 | Pending sale | $718,200$225/sqft |
Source: REALTORS of Greater Mid-Nebraska MLS #20240411 Report a problem | ||
| 4/13/2024 | Listed for sale | $718,200$225/sqft |
Source: REALTORS of Greater Mid-Nebraska MLS #20240411 Report a problem | ||
Public tax history
| Year | Property taxes | Tax assessment |
|---|---|---|
| 2025 | $8,218 -0.6% | $544,405 +5% |
| 2024 | $8,266 +13.9% | $518,505 +13.1% |
| 2023 | $7,258 +19.4% | $458,605 +23.6% |
| 2022 | $6,079 +10.3% | $370,890 +8.2% |
| 2021 | $5,510 -8.2% | $342,640 -2.2% |
| 2020 | $6,000 +0.2% | $350,435 -0.5% |
| 2018 | $5,990 | $352,075 |
Find assessor info on the county website
Neighborhood: 68845
Nearby homes
- $356,600-- bd-- ba1k sqft5205 Bison Run, Kearney, NE 68845Off Market
- $382,5003 bd2 ba2.2k sqft5335 Bison Run, Kearney, NE 68845Off Market

- $627,200-- bd-- ba2.8k sqft5085 Bison Run, Kearney, NE 68845Off Market
- $347,5004.09 acres5375 Bison Run, Kearney, NE 68845Sold
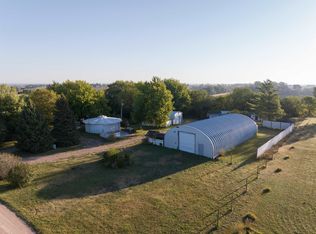
- $99,4400.5 acres5383 Bison Run, Kearney, NE 68845Off Market
- $478,400-- bd-- ba2.5k sqft4965 Bison Run, Kearney, NE 68845Off Market
- $317,400-- bd-- ba1.3k sqft5415 Bison Run, Kearney, NE 68845Off Market
- $406,2003 bd2 ba1.6k sqft5052 Buffalo Ave, Kearney, NE 68845Off Market
Nearby schools
GreatSchools rating
- 9/10Windy Hills Elementary SchoolGrades: PK-5Distance: 2.3 mi
- 7/10Horizon Middle SchoolGrades: 6-8Distance: 3.1 mi
- 6/10Kearney Senior High SchoolGrades: 9-12Distance: 3.5 mi
- Nebraska
- Buffalo County
- Kearney
- 68845
- 5275 Bison Run
