Skip main navigation
Sold for $1,165,000
Street View
  • $1,165,000

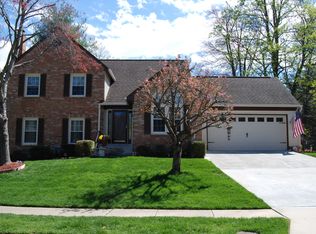
    5275 Dunleigh Dr, Burke, VA 22015

    5beds
    3,360sqft
    Single Family Residence
    Built in 1986
    9,989 Square Feet Lot
    $1,194,800 Zestimate®
    $347/sqft
    $4,513 Estimated rent

    Home value

    $1,194,800

    $1.12M - $1.28M

    $4,513/mo

    Zestimate® history
    Loading
    Loading...

    Owner options

    List your home for rent

    $4,513/mo

    Rent Zestimate®

    Find your next renter with Zillow Rental Manager. Plus, with online applications, you can quickly screen prospective tenants – for free.

    Learn more

    $4,513/mo

    Rent Zestimate®

    Refinance and save

    $7,407/mo

    Est. payment

    Refinancing to a lower rate could help reduce your monthly payments and save thousands over the life of the loan.

    See today's rates

    $7,407/mo

    Est. payment

    Explore your selling options

    Work with a Zillow partner agent

    Leverage their expertise and Zillow's premium Showcase listings to get your home seen by more buyers.

    Get started

    List with your own agent

    Get your home in front of millions of buyers by listing it on Zillow.

    Learn how to do it

    Sell it yourself

    Take full control of how buyers see your home on Zillow by listing For Sale by Owner (FSBO).

    List your home

    What's special

    Contemporary light fixturesBasement kitchenetteBonus spaceCalcutta countertopsPrimary bedroomVaulted-ceiling kitchenOversized dual kitchen sink
    ***Open House Canceled****Like New, Completely Transformed from Top to Bottom.Welcome to the Dunleigh Estate, a stunning masterpiece that has been meticulously renovated and upgraded to offer both style and function at every turn. Spanning nearly 3,700 square feet, this expansive home boasts four generously sized bedrooms, with the potential for a fifth bedroom, along with three and a half beautifully appointed bathrooms. As you step through the elegant double front doors, you are immediately greeted by a striking vaulted-ceiling kitchen, an open and airy space that invites you to explore its exceptional features. The heart of this kitchen is a state-of-the-art double oven stove equipped with an Air Fryer, perfect for crafting gourmet meals with ease. The oversized, dual kitchen sink provides ample space for meal prep, while the brand-new 42-inch soft-close cabinetry offers both modern functionality and sleek design. Hidden within the cabinets are convenient trash and recycling bins, adding to the home's seamless flow and organization. The kitchen is further enhanced by stunning Calcutta countertops, exuding a luxurious feel, along with a thoughtfully designed Wine/Coffee Bar for the ultimate in convenience and style. As you move through the space, you'll find abundant pantry storage to keep everything neatly tucked away. The home’s wide staircase makes moving furniture to the second level a breeze, ensuring both practicality and comfort. Upstairs, the primary bedroom serves as a peaceful retreat, featuring an indulgent en-suite bathroom. Here, you'll find a freestanding soaking tub where you can unwind and relax, complemented by a lighted mirror that illuminates the space with a soft, modern glow. The bathroom also includes elegant light fixtures and a spacious walk-in shower, designed for both style and function. Adjacent to the primary bedroom, a bonus space provides the flexibility to create a cozy sitting area, a home office, or even a private reading nook—whatever suits your lifestyle best. Every bathroom in this home has been thoughtfully updated with custom tiles, new vanities, and contemporary light fixtures, creating a seamless blend of form and function throughout the entire home. The basement kitchenette adds another layer of versatility to this already impressive estate. It's the ideal setup for creating a separate living area, whether for guests, extended family, or simply a quiet retreat. Beyond the cosmetic updates, this home also boasts a range of brand-new, high-efficiency systems, including an HVAC system (2025), Water Heater (2025), Windows (2025), Roof (2025), Gutters with gutter guards (2025), Garage Door and Motor (2025), SS Appliance and Washer/Dryer (2025), Brand New Flooring LVP, Hardwood and Carpet, Fresh paint, Fresh Sod with new front fences. Located just moments from 495, the neighborhood is also surrounded by a wealth of shopping centers, offering an array of options for retail therapy, dining, and entertainment. Truly, one-of-a-kind!!!

    Zillow last checked:

    Listing updated:

    Listed by:

    Seng Ngov 703-868-0051,

    Pearson Smith Realty, LLC

    Bought with:

    Christine Richardson, 0225158269

    Weichert Company of Virginia

    Source: Bright MLS,MLS#: VAFX2232118MLS Logo

    Facts & features

    Interior

    Bedrooms & bathrooms
    • Bedrooms: 5
    • Bathrooms: 4
    • Full bathrooms: 3
    • 1/2 bathrooms: 1
    • Main level bathrooms: 1
    • Main level bedrooms: 1
    Basement
    • Area: 1190
    Heating
    • Heat Pump, Electric
    Cooling
    • Central Air, Electric
    Appliances
    • Included: Double Oven, Stainless Steel Appliance(s), Ice Maker, Microwave, Refrigerator, Cooktop, Washer, Dryer, Electric Water Heater
    • Laundry: Main Level
    Features
    • Doors: Double Entry
    • Basement: Finished
    • Number of fireplaces: 1
    Interior area
    • Total structure area: 3,720
    • Total interior livable area: 3,360 sqft
    • Finished area above ground: 2,530
    • Finished area below ground: 830

    Property

    Parking
    • Total spaces: 2
    • Parking features: Garage Faces Front, Garage Door Opener, Concrete, Attached
    • Attached garage spaces: 2
    • Has uncovered spaces: Yes
    Accessibility
    • Accessibility features: None
    Features
    • Levels: Three
    • Stories: 3
    • Patio & porch: Deck
    • Pool features: None
    Lot
    • Size: 9,989 Square Feet
    Details
    • Additional structures: Above Grade, Below Grade
    • Parcel number: 0694 14 0092
    • Zoning: 130
    • Special conditions: Standard

    Construction

    Type & style
    • Home type: SingleFamily
    • Architectural style: Traditional
    • Property subtype: Single Family Residence
    Materials
    • Vinyl Siding
    • Foundation: Slab
    Condition
    • New construction: No
    • Year built: 1986

    Utilities & green energy

    • Sewer: Public Sewer
    • Water: Public

    Community & HOA

    Community
    • Subdivision: Dunleigh
    HOA
    • Has HOA: Yes
    • HOA fee: $165 annually
    • HOA name: DUNLEIGH
    Location
    • Region: Burke

    Financial & listing details

    • Price per square foot: $347/sqft
    • Tax assessed value: $878,240
    • Annual tax amount: $10,174
    • Date on market: 5/1/2025
    • Listing agreement: Exclusive Right To Sell
    • Listing terms: Cash,Conventional,FHA,VA Loan
    • Ownership: Fee Simple

    Price history

    DateEventPrice
    5/29/2025Sold$1,165,000+1.3%$347/sqft
    Source: Bright MLS #VAFX2232118 Report a problem
    5/4/2025Contingent$1,150,000$342/sqft
    Source: Bright MLS #VAFX2232118 Report a problem
    5/1/2025Listed for sale$1,150,000+61.7%$342/sqft
    Source: Bright MLS #VAFX2232118 Report a problem
    1/15/2025Sold$711,000$212/sqft
    Source: Public Record Report a problem

    Public tax history

    YearProperty taxesTax assessment
    2025$10,152 +7.3%$878,240 +7.5%
    2024$9,466 +4%$817,100 +1.3%
    2023$9,103 +11.2%$806,610 +12.7%
    2022$8,183 $715,570 +8.4%
    2021-- $660,410
    2020$7,816 +2%$660,410 +2%
    2019$7,666 +2.6%$647,760 +2.6%
    2018$7,474 +2%$631,480 +0%
    2017$7,330 +2.2%$631,370 +1.9%
    2016$7,175 +7.5%$619,340 +3.6%
    2015$6,673 +3.4%$597,900 +3.2%
    2014$6,453 $579,520 +4.1%
    2013-- $556,820 +2.4%
    2012-- $543,970 -4.9%
    2011-- $571,830 +8%
    2010-- $529,660 -2.6%
    2009-- $543,970 -9.1%
    2008-- $598,210 -3.5%
    2007-- $619,780 +67.5%
    2003-- $370,075 +13%
    2002-- $327,500 +12.3%
    2001-- $291,500
    Find assessor info on the county website

    Neighborhood: 22015

    Nearby schools

    GreatSchools rating
    Schools provided by the listing agent
    • Elementary: Kings Park
    • Middle: Lake Braddock Secondary School
    • High: Lake Braddock
    • District: Fairfax County Public Schools

    Source: Bright MLS. This data may not be complete. We recommend contacting the local school district to confirm school assignments for this home.

    Get a cash offer in 3 minutes
    Find out how much your home could sell for in as little as 3 minutes with a no-obligation cash offer.
    Estimated market value
    $1,194,800
    Get a cash offer in 3 minutes
    Find out how much your home could sell for in as little as 3 minutes with a no-obligation cash offer.
    Estimated market value
    $1,194,800