Skip main navigation
Sold for $999,999
  • Listed by: Keller Williams Coastal Prop. • Jeffery Loftus • Contact: 562-961-1400
    Bought with: Century 21 Allstars
    $999,999

    5275 E 25th St, Long Beach, CA 90815

    3beds
    1,412sqft
    Single Family Residence
    Built in 1955
    7,423 Square Feet Lot
    $1,006,200 Zestimate®
    $708/sqft
    $5,166 Estimated rent

    Home value

    $1,006,200

    $916,000 - $1.11M

    $5,166/mo

    Zestimate® history
    Loading
    Loading...

    Owner options

    List your home for rent

    $5,166/mo

    Rent Zestimate®

    Find your next renter with Zillow Rental Manager. Plus, with online applications, you can quickly screen prospective tenants – for free.

    Learn more

    $5,166/mo

    Rent Zestimate®

    Refinance and save

    $6,375/mo

    Est. payment

    Refinancing to a lower rate could help reduce your monthly payments and save thousands over the life of the loan.

    See today's rates

    $6,375/mo

    Est. payment

    Explore your selling options

    Work with a Zillow partner agent

    Leverage their expertise and Zillow's premium Showcase listings to get your home seen by more buyers.

    Get started

    List with your own agent

    Get your home in front of millions of buyers by listing it on Zillow.

    Learn how to do it

    Sell it yourself

    Take full control of how buyers see your home on Zillow by listing For Sale by Owner (FSBO).

    List your home

    What's special

    Spacious attached two-car garageWine display storageStylish barn doorsChef-inspired kitchenDramatic l-shaped wrap-around islandCustom interiorsUnder-cabinet glow
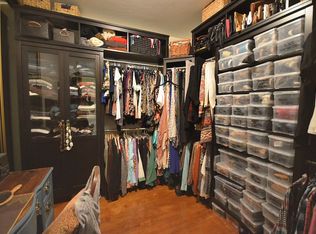
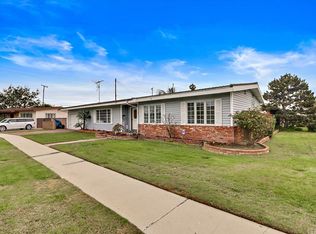
    Imagine coming home to unwind in your single-level sanctuary where every detail is designed to delight and where you’re never stairs away from your primary living spaces. Step inside to a sun-washed open-plan that invites friends and family to linger: Host unforgettable gatherings around your chef-inspired kitchen with new LG-Suite of SS Appliances and its dramatic L-shaped, wrap-around island vibe, classic glassy veined quartz that steals the spotlight, and under-cabinet glow is the heartbeat of daily life and spectacular entertaining alike. Relish the perfect cabinetry amenities that include a spice rack, dual trash/recycling pull-outs, two revolving corner shelves, wine display storage and handy microwave cubby, along with upper glass display cabinets anxiously waiting your special treasures, fine china and elegant stemware. Picture weekend brunches at the bar seating as laughter fills the room, then seamless evenings by the fireplace with soft LED lighting enhances your mood. Your new home is perfectly tuned for modern living: everything inside is new, meticulously updated, and designed for effortless enjoyment—every bedroom has fresh intelligent ceiling fans, smoke/carbon monoxide detectors with LCD digital displays, roomy closets and stylish barn doors and every switch and outlet is new. Both bathrooms have been luxuriously elevated with custom floating cabinets, matching quartz counters, mirrored medicine cabinets, shower heads and hand spray wands and humidity-controlled light/fan units, along with highly desired dual-sinks in Primary Bath. The icing on the cake includes the maximum independence of the side-by-side driveway parking for 3, spacious attached two-car garage w/ convenient direct access to the home and the gleaming freshly epoxied floors and inside laundry. Potential RV/Boat Storage too. Enjoy peace of mind with a 5-year roof warranty and a fully upgraded Heating and Air Conditioning system that keeps comfort effortless year-round. Embrace ultra-convenience with all new custom interiors that have never been lived in yet. Beyond the front door, you’ll discover a neighborhood that blends coastal easy living with urban convenience. Nearby shops and cafés, savor turnkey comfort in a community known for its friendly streets, parks, and everyday essentials all while living on an intimate less-travelled cul-de-sac that whispers “welcome home.” HUGE PRICE IMPROVEMENT

    Zillow last checked:

    Listing updated:

    Listed by:

    Jeffery Loftus DRE #01818396 562-397-6778,

    Keller Williams Coastal Prop.

    Bought with:

    Mel Robles, DRE #02085350

    Century 21 Allstars

    Source: CRMLS,MLS#: PW25229457MLS LogoOriginating MLS: California Regional MLS

    Facts & features

    Interior

    Bedrooms & bathrooms
    • Bedrooms: 3
    • Bathrooms: 2
    • Full bathrooms: 1
    • 3/4 bathrooms: 1
    • Main level bathrooms: 2
    • Main level bedrooms: 3
    Rooms
    • Room types: Primary Bedroom, Dining Room
    Primary bedroom
    • Features: Main Level Primary
    Bathroom
    • Features: Bathroom Exhaust Fan, Bathtub, Dual Sinks, Full Bath on Main Level, Quartz Counters, Remodeled, Separate Shower, Tub Shower, Walk-In Shower
    Kitchen
    • Features: Built-in Trash/Recycling, Kitchen Island, Kitchen/Family Room Combo, Quartz Counters, Remodeled, Self-closing Cabinet Doors, Self-closing Drawers, Updated Kitchen
    Heating
    • Central, Forced Air, Fireplace(s), Natural Gas
    Cooling
    • Central Air, Whole House Fan, Attic Fan
    Appliances
    • Included: Dishwasher, Free-Standing Range, Freezer, Disposal, Ice Maker, Microwave, Refrigerator, Vented Exhaust Fan, Water To Refrigerator, Water Heater
    • Laundry: Washer Hookup, Gas Dryer Hookup, In Garage
    Features
    • Breakfast Bar, Ceiling Fan(s), Separate/Formal Dining Room, Open Floorplan, Quartz Counters, Recessed Lighting, Main Level Primary
    • Flooring: Tile, Wood
    • Doors: Mirrored Closet Door(s)
    • Windows: Double Pane Windows, Screens
    • Has fireplace: Yes
    • Fireplace features: Family Room, Gas
    • Common walls with other units/homes: No Common Walls
    Interior area
    • Total interior livable area: 1,412 sqft

    Property

    Parking
    • Total spaces: 4
    • Parking features: Concrete, Direct Access, Driveway, Garage, Side By Side
    • Attached garage spaces: 2
    • Uncovered spaces: 2
    Accessibility
    • Accessibility features: None
    Features
    • Levels: One
    • Stories: 1
    • Entry location: front
    • Pool features: None
    • Spa features: None
    • Has view: Yes
    • View description: None
    Lot
    • Size: 7,423 Square Feet
    • Features: Cul-De-Sac, Front Yard, Irregular Lot
    Details
    • Parcel number: 7223010019
    • Special conditions: Standard

    Construction

    Type & style
    • Home type: SingleFamily
    • Architectural style: Ranch
    • Property subtype: Single Family Residence
    Materials
    • Foundation: Raised
    • Roof: Composition
    Condition
    • New construction: No
    • Year built: 1955

    Utilities & green energy

    • Sewer: Public Sewer
    • Water: Public

    Community & HOA

    Community
    • Features: Curbs, Street Lights, Sidewalks
    • Security: Carbon Monoxide Detector(s), Smoke Detector(s)
    • Subdivision: Stratford Square (Sqq)
    Location
    • Region: Long Beach

    Financial & listing details

    • Price per square foot: $708/sqft
    • Tax assessed value: $477,925
    • Annual tax amount: $6,572
    • Date on market: 10/1/2025
    • Cumulative days on market: 30 days
    • Listing terms: Cash,Cash to New Loan,Conventional,VA Loan
    • Inclusions: All Kitchen Appliances
    • Exclusions: Staging items, Garage Refrigerator

    Price history

    DateEventPrice
    11/26/2025Sold$999,999+0%$708/sqft
    Source: CRMLS #PW25229457 Report a problem
    11/1/2025Contingent$999,900$708/sqft
    Source: CRMLS #PW25229457 Report a problem
    10/21/2025Price change$999,900-4.8%$708/sqft
    Source: CRMLS #PW25229457 Report a problem
    10/1/2025Listed for sale$1,049,900+218.2%$744/sqft
    Source: CRMLS #PW25229457 Report a problem
    2/11/2003Sold$330,000+52.1%$234/sqft
    Source: Public Record Report a problem
    10/13/2000Sold$217,000+30.4%$154/sqft
    Source: Public Record Report a problem
    6/12/2000Sold$166,400$118/sqft
    Source: Public Record Report a problem

    Public tax history

    YearProperty taxesTax assessment
    2025$6,572 +4.4%$477,925 +2%
    2024$6,293 +1.7%$468,554 +2%
    2023$6,189 +6.5%$459,367 +2%
    2022$5,814 +2%$450,361 +2%
    2021$5,698 +0.3%$441,531 +1%
    2020$5,681 $437,005 +2%
    2019$5,681 +5.6%$428,437 +2%
    2018$5,382 $420,037 +2%
    2017$5,382 +1.1%$411,802 +2%
    2016$5,322 +7.5%$403,729 +1.5%
    2015$4,949 +4.9%$397,666 +2%
    2014$4,719 $389,878 +2.5%
    2012-- $380,508 +2%
    2011-- $373,048 +0.8%
    2010-- $370,261 -0.2%
    2009-- $371,141 +2%
    2008-- $363,865 +2%
    2007-- $356,732 +2%
    2006-- $349,739
    2005-- $349,739 +4%
    2004-- $336,160 +44.4%
    2003-- $232,775 +5.2%
    2002-- $221,338 +21.7%
    2000-- $181,806
    Find assessor info on the county website

    Neighborhood: Los Altos

    Nearby schools

    GreatSchools rating
    Schools provided by the listing agent
    • Elementary: Bixby
    • Middle: Stanford
    • High: Wilson

    Source: CRMLS. This data may not be complete. We recommend contacting the local school district to confirm school assignments for this home.

    Get a cash offer in 3 minutes
    Find out how much your home could sell for in as little as 3 minutes with a no-obligation cash offer.
    Estimated market value
    $1,006,200
    Get a cash offer in 3 minutes
    Find out how much your home could sell for in as little as 3 minutes with a no-obligation cash offer.
    Estimated market value
    $1,006,200