Welcome to this beautifully maintained home located in the highly desirable Sunnyside neighborhood of Fresno. This spacious 3-bedroom, 2-bath home offers an open-concept floor plan that seamlessly connects the living, dining, and kitchen areas perfect for modern living and effortless entertaining. Step inside and you'll be greeted by a warm and inviting interior featuring plenty of natural light. A versatile bonus room at the front of the house offers a flexible space for a home office, playroom, or guest area. The kitchen is a chef's delight with a large center island, ample cabinetry, a pantry, and sleek black appliances. The laundry room is conveniently located near the main bedroom. The primary bedroom features an en suite with dual sinks, a shower/tub, walk-in closet, a storage closet, and a sliding door to the backyard. Step outside to an entertainer's dream backyard that can entertain guests all year long. Whether it's a barbecue in spring or summer. Enjoy the twinkling string lights in the evenings under the gazebo in the spring/fall. During the winter, circle around the built-in fire pit, or host unforgettable gatherings in the beautifully landscaped space with patio pavers, garden beds, and cozy seating areas. Located near local parks, schools, and Sunnyside Country Club, this home offers both comfort and convenience. This home offers the perfect blend of comfort and style in one of Fresno's most beloved neighborhoods.
Sold for $427,000
Tax assessed value
$427,000
5275 E Hoxie Ave, Fresno, CA 93725
3beds
2baths
1,715sqft
Residential, Single Family Residence
Built in 2011
6,777 Square Feet Lot
$-- Zestimate®
$249/sqft
$-- Estimated rent
Home value
Not available
Estimated sales range
Not available
Not available
Owner options
List your home for rent
Find your next renter with Zillow Rental Manager. Plus, with online applications, you can quickly screen prospective tenants – for free.
Refinance and save
$2,720/mo
Est. payment
Refinancing to a lower rate could help reduce your monthly payments and save thousands over the life of the loan.
$2,720/mo
Est. payment
Explore your selling options
Work with a Zillow partner agent
Leverage their expertise and Zillow's premium Showcase listings to get your home seen by more buyers.
Get startedList with your own agent
Get your home in front of millions of buyers by listing it on Zillow.
Learn how to do itSell it yourself
Take full control of how buyers see your home on Zillow by listing For Sale by Owner (FSBO).
List your homeWhat's special
Large center islandTwinkling string lightsAmple cabinetryGarden bedsOpen-concept floor planPlenty of natural lightCozy seating areas
Zillow last checked:
Listing updated:
Listed by:
Juvenal Cazares III DRE #01743817 559-708-1604,
Real Broker,
Jon F. Motsenbocker DRE #01950257 559-708-6460,
Real Broker
Bought with:
Lovepreet S. Chandi, DRE #02239205
Iron Key Real Estate
Source: Fresno MLS,MLS#: 627503Originating MLS: Fresno MLS
Facts & features
Interior
Bedrooms & bathrooms
- Bedrooms: 3
- Bathrooms: 2
Primary bedroom
- Area: 0
- Dimensions: 0 x 0
Bedroom 1
- Area: 0
- Dimensions: 0 x 0
Bedroom 2
- Area: 0
- Dimensions: 0 x 0
Bedroom 3
- Area: 0
- Dimensions: 0 x 0
Bedroom 4
- Area: 0
- Dimensions: 0 x 0
Bathroom
- Features: Tub/Shower
Dining room
- Features: Living Room/Area
- Area: 0
- Dimensions: 0 x 0
Family room
- Area: 0
- Dimensions: 0 x 0
Kitchen
- Features: Pantry
- Area: 0
- Dimensions: 0 x 0
Living room
- Area: 0
- Dimensions: 0 x 0
Basement
- Area: 0
Heating
- Has Heating (Unspecified Type)
Cooling
- Central Air
Appliances
- Included: F/S Range/Oven, Gas Appliances, Disposal, Dishwasher, Microwave
- Laundry: Inside, Utility Room
Features
- Office, Den/Study, Game Room
- Flooring: Carpet, Other
- Windows: Double Pane Windows
- Basement: None
- Has fireplace: No
Interior area
- Total structure area: 1,715
- Total interior livable area: 1,715 sqft
Property
Parking
- Parking features: Garage - Attached
- Has attached garage: Yes
Features
- Levels: One
- Stories: 1
- Patio & porch: Concrete, Stone
- Fencing: Fenced
Lot
- Size: 6,777 Square Feet
- Dimensions: 60 x 113
- Features: Urban, Corner Lot, Sprinklers In Front, Sprinklers In Rear, Sprinklers Auto
Details
- Additional structures: Shed(s)
- Parcel number: 48150317S
- Zoning: RS4
Construction
Type & style
- Home type: SingleFamily
- Property subtype: Residential, Single Family Residence
Materials
- Stucco
- Foundation: Concrete
- Roof: Composition
Condition
- Year built: 2011
Details
- Builder name: K Hovnanian
Utilities & green energy
- Sewer: Public Sewer
- Water: Public
- Utilities for property: Public Utilities
Community & HOA
Community
- Security: Security System
Location
- Region: Fresno
Financial & listing details
- Price per square foot: $249/sqft
- Tax assessed value: $427,000
- Date on market: 3/31/2025
- Cumulative days on market: 61 days
- Listing agreement: Exclusive Right To Sell
Price history
| Date | Event | Price |
|---|---|---|
| 7/3/2025 | Sold | $427,000+0.5%$249/sqft |
Source: Fresno MLS #627503 Report a problem | ||
| 6/17/2025 | Pending sale | $425,000$248/sqft |
Source: Fresno MLS #627503 Report a problem | ||
| 6/15/2025 | Listed for sale | $425,000$248/sqft |
Source: Fresno MLS #627503 Report a problem | ||
| 5/30/2025 | Pending sale | $425,000$248/sqft |
Source: Fresno MLS #627503 Report a problem | ||
| 5/15/2025 | Price change | $425,000-1.2%$248/sqft |
Source: Fresno MLS #627503 Report a problem | ||
| 4/22/2025 | Price change | $430,000-2.3%$251/sqft |
Source: Fresno MLS #627503 Report a problem | ||
| 3/31/2025 | Listed for sale | $440,000+104.7%$257/sqft |
Source: Fresno MLS #627503 Report a problem | ||
| 8/12/2016 | Sold | $215,000-6.5%$125/sqft |
Source: Public Record Report a problem | ||
| 6/17/2016 | Listed for sale | $229,900+33.3%$134/sqft |
Source: Granville Realty, Inc. #465653 Report a problem | ||
| 5/4/2011 | Sold | $172,500$101/sqft |
Source: Public Record Report a problem | ||
Public tax history
| Year | Property taxes | Tax assessment |
|---|---|---|
| 2026 | -- | $427,000 +71.1% |
| 2025 | $3,948 +7.6% | $249,518 +2% |
| 2024 | $3,668 +2.6% | $244,627 +2% |
| 2023 | $3,576 +1.8% | $239,832 +2% |
| 2022 | $3,513 +12.3% | $235,131 +2% |
| 2021 | $3,128 +1.2% | $230,521 +1% |
| 2020 | $3,090 +0.8% | $228,158 +2% |
| 2019 | $3,064 +1.2% | $223,685 +2% |
| 2018 | $3,028 +8.4% | $219,300 +2% |
| 2017 | $2,793 +10.4% | $215,000 +15.5% |
| 2016 | $2,531 -8.8% | $186,147 +1.5% |
| 2015 | $2,774 +6.1% | $183,352 +2% |
| 2014 | $2,615 | $179,761 +2.1% |
| 2013 | -- | $176,000 +10% |
| 2012 | -- | $160,000 +387% |
| 2011 | -- | $32,853 |
Find assessor info on the county website
Neighborhood: Roosevelt
Nearby homes
- $444,6003 bd2 ba2k sqft5271 E Hoxie Ave, Fresno, CA 93725Off Market
- $427,0004 bd2 ba1.8k sqft5267 E Hoxie Ave, Fresno, CA 93725Off Market

- $421,5003 bd2 ba1.8k sqft5274 E Garrett Ave, Fresno, CA 93725Off Market
- $439,3003 bd2 ba2k sqft5270 E Garrett Ave, Fresno, CA 93725Off Market
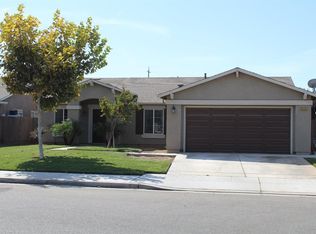
- $410,1003 bd2 ba1.7k sqft2571 S Waldby Ave, Fresno, CA 93725Off Market
- $406,9003 bd2 ba1.7k sqft5263 E Hoxie Ave, Fresno, CA 93725Off Market
- $410,9003 bd2 ba1.7k sqft5266 E Garrett Ave, Fresno, CA 93725Off Market
- $425,2003 bd2 ba2k sqft2579 S Waldby Ave, Fresno, CA 93725Off Market
Nearby schools
GreatSchools rating
- 6/10Edith B. Storey Elementary SchoolGrades: K-6Distance: 0.4 mi
- 2/10Elizabeth Terronez Middle SchoolGrades: 6-8Distance: 0.9 mi
- 4/10Sunnyside High SchoolGrades: 9-12Distance: 1.7 mi
Schools provided by the listing agent
- Elementary: Storey
- Middle: Terronez
- High: Sunnyside
Source: Fresno MLS. This data may not be complete. We recommend contacting the local school district to confirm school assignments for this home.


Get pre-qualified for a loan
At Zillow Home Loans, we can pre-qualify you in as little as 5 minutes with no impact to your credit score.An equal housing lender. NMLS #10287.
- California
- Fresno County
- Fresno
- 93725
- Roosevelt
- 5275 E Hoxie Ave
Nearby cities
Nearby neighborhoods
Nearby zip codes
Other Fresno Topics
