Skip main navigation
Pending
  • $264,900

    5275 E Maple Ave, Grand Blanc, MI 48439

    3beds
    2,462sqft
    : 
    Loading
    Get pre-qualified
    Single Family Residence
    Built in 1999
    0.25 Acres Lot
    $263,700 Zestimate®
    $108/sqft
    $-- HOA

    What's special

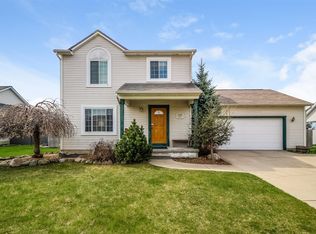
    Welcome Home to 5275 E Maple Avenue – Burton, MI Tucked into the desirable Maplewood Meadows subdivision and zoned for Grand Blanc Schools, this beautifully maintained 3-bedroom, 3-bath ranch is ready for its next chapter. With Almost 2500 SQFT of thoughtfully designed living space plus a fully finished basement, there's room here to spread out, entertain, and make it your own — and with fresh paint and new carpet throughout the main floor in 2026, all you have to do is move in. Step inside to soaring vaulted ceilings and an open kitchen and dining area that flows right out to the deck — perfect for morning coffee or evening cookouts overlooking the fully fenced backyard. The kitchen features rich dark cabinetry, stainless steel appliances, a center island, and a stylish hanging pot rack that any home chef will appreciate. Down the hall, you'll find a spacious primary suite with its own full bath, plus a second bedroom and full bath on the main level. Downstairs, the newly carpeted, finished basement offers incredible bonus space — currently set up as a cozy media and hangout area, but easily adaptable to a home office, gym, or guest suite, with a third full bath already in place. Outside, enjoy a covered front porch, a large back deck ideal for grilling, and a generous, level backyard with plenty of room to play. The attached 2-car garage adds everyday convenience, and major systems are in great shape with forced air heat, central air, and a poured basement foundation. This one checks the boxes: freshly updated, move-in ready, well-cared-for, in a great school district, and priced to sell. Come see it for yourself!
    7 days
    |
    2,047
    |
    158
    |

    Zillow last checked:

    Listing updated:

    Listed by:

    Abdul Abro 810-265-5332,

    Real Estate For A CAUSE 810-344-7275

    Source: Realcomp II,MLS#: 20261051098MLS Logo

      Facts & features

      Interior

      Bedrooms & bathrooms
      • Bedrooms: 3
      • Bathrooms: 3
      • Full bathrooms: 3
      Primary bedroom
      • Level: Entry
      • Area: 144
      • Dimensions: 12 X 12
      Bedroom
      • Level: Entry
      • Area: 100
      • Dimensions: 10 X 10
      Bedroom
      • Level: Entry
      • Area: 100
      • Dimensions: 10 X 10
      Primary bathroom
      • Level: Entry
      • Area: 48
      • Dimensions: 8 X 6
      Other
      • Level: Basement
      • Area: 48
      • Dimensions: 8 X 6
      Other
      • Level: Entry
      • Area: 48
      • Dimensions: 8 X 6
      Dining room
      • Level: Entry
      • Area: 104
      • Dimensions: 13 X 8
      Family room
      • Level: Basement
      • Area: 875
      • Dimensions: 35 X 25
      Kitchen
      • Level: Entry
      • Area: 130
      • Dimensions: 13 X 10
      Living room
      • Level: Entry
      • Area: 195
      • Dimensions: 15 X 13
      Heating
      • Forced Air, Natural Gas
      Cooling
      • Central Air
      Appliances
      • Included: Dishwasher, Dryer, Free Standing Gas Range, Free Standing Refrigerator, Ice Maker, Microwave, Washer
      Features
      • Basement: Finished
      • Has fireplace: No
      Interior area
      • Total interior livable area: 2,462 sqft
      • Finished area above ground: 1,262
      • Finished area below ground: 1,200
      Video & virtual tour

      Property

      Parking
      • Total spaces: 2
      • Parking features: Two Car Garage, Attached, Electricityin Garage
      • Attached garage spaces: 2
      Features
      • Levels: One
      • Stories: 1
      • Entry location: GroundLevel
      • Patio & porch: Covered, Deck, Porch
      • Pool features: None
      Lot
      • Size: 0.25 Acres
      • Dimensions: 87.00 x 126.00
      Details
      • Parcel number: 5935576057
      • Special conditions: Short Sale No,Standard

      Construction

      Type & style
      • Home type: SingleFamily
      • Architectural style: Ranch
      • Property subtype: Single Family Residence
      Materials
      • Brick, Vinyl Siding
      • Foundation: Basement, Poured
      • Roof: Asphalt
      Condition
      • New construction: No
      • Year built: 1999

      Utilities & green energy

      • Sewer: Public Sewer
      • Water: Public

      Community & HOA

      Community
      • Subdivision: MAPLEWOOD MEADOWS 1
      HOA
      • Has HOA: No
      Location
      • Region: Grand Blanc

      Financial & listing details

      • Price per square foot: $108/sqft
      • Tax assessed value: $120,487
      • Annual tax amount: $5,898
      • Date on market: 7/10/2026
      • Cumulative days on market: 7 days
      • Listing agreement: Exclusive Right To Sell
      • Listing terms: Cash,Conventional,FHA,Va Loan

        Estimated market value

        $263,700

        $251,000 - $277,000

        $2,011/mo

        Price history

        DateEventPrice
        7/12/2026Pending sale$264,900$108/sqft
        Source: Realcomp II #20261051098 Report a problem
        7/10/2026Listed for sale$264,900+12.7%$108/sqft
        Source: Realcomp II #20261051098 Report a problem
        7/27/2022Sold$235,000-2.1%$95/sqft
        Source: Realcomp II #2220040457 Report a problem
        6/16/2022Pending sale$239,999$97/sqft
        Source: Realcomp II #2220040457 Report a problem
        6/9/2022Price change$239,999-4%$97/sqft
        Source: Realcomp II #2220040457 Report a problem
        5/26/2022Listed for sale$249,999+37.4%$102/sqft
        Source: Realcomp II #2220040457 Report a problem
        6/7/2019Sold$182,000+4.1%$74/sqft
        Source: MiRealSource #31378412 Report a problem
        5/6/2019Pending sale$174,900$71/sqft
        Source: RE/MAX Grande #219039780 Report a problem
        5/1/2019Listed for sale$174,900+36.2%$71/sqft
        Source: REMAX Grande #31378412 Report a problem
        10/16/2013Sold$128,400+0.4%$52/sqft
        Source: MiRealSource #20367557 Report a problem
        8/16/2013Listed for sale$127,900-1.6%$52/sqft
        Source: RE/MAX Grande #30030019 Report a problem
        9/28/2007Sold$130,000-7.3%$53/sqft
        Source: MiRealSource #20231686 Report a problem
        10/23/2006Sold$140,276-14.9%$57/sqft
        Source: Public Record Report a problem
        3/15/2005Sold$164,900+17.9%$67/sqft
        Source: Public Record Report a problem
        7/12/1999Sold$139,900$57/sqft
        Source: Public Record Report a problem

        Public tax history

        YearProperty taxesTax assessment
        2025$5,738 +4.3%$128,600 +5.1%
        2024$5,503 $122,400 +10%
        2023-- $111,300 +13%
        2022-- $98,500 +3.7%
        2021-- $95,000 +2.6%
        2020-- $92,600 +12.4%
        2019-- $82,400 +3.4%
        2018$3,315 +4.7%$79,700
        2017$3,165 +2.3%$79,700 +7.8%
        2016$3,094 $73,900
        2015$3,094 --
        2012-- $50,500 -11.7%
        2011-- $57,200 -2.2%
        2010-- $58,500 -27.2%
        2008$394 $80,400 -3.1%
        2006-- $83,000 +4.4%
        2005-- $79,500 +7.4%
        2004-- $74,000 +1.4%
        2003-- $73,000 +2.1%
        2002$1,747 +2%$71,500 +3%
        2001$1,712 +9.2%$69,400 +3%
        2000$1,568 $67,400
        Find assessor info on the county website

        Monthly payment

        Est. payment

        Payment breakdown

        Explore the cost of this home by adjusting the details. Changes won't be saved.
        All calculations are estimates and provided by Zillow, Inc. for informational purposes only. Actual amounts may vary.
        HOA fees may include property taxes on listings classified as Co-Ops. Contact the listing agent and/or owner for fee details.
        Mortgage interest rates are dependent on a number of factors, including credit score, down payment, and repayment length. Interest rate data provided by Zillow Group Marketplace, Inc. as of 1/1/1970 from various mortgage lenders with which we have lead or other similar arrangements; the Estimated Payment is an average of those rates.
        See how much you could borrow to make a competitive offer.

        Climate risks

        Neighborhood: 48439

        Getting around

        13 / 100
        Car-Dependent
        26 / 100
        Somewhat Bikeable

        Nearby schools

        GreatSchools rating

        A local agent can set up tours, give advice and negotiate with sellers.

        Browse local experts

        Similar homes