Located on a low-traffic cul de sac, this classic 2-story in Wesmere Country Club with a finished basement may be just what you have been waiting for! The 2400+ sq ft of finished living space is complimented by a huge deck measuring 39 x 15 feet and a covered front porch with room for chairs and side tables. This home also features hardwood flooring from the front door through the kitchen, vaulted ceilings, granite countertops in the kitchen and all the bathrooms, plus separate Living and Dining Rooms. Relax in the spacious Family Room with a wood-burning fireplace. The gourmet Kitchen offers all stainless steel appliances, breakfast bar, table space, along with the hardwood flooring and granite counters. The Primary Suite has a walk-in closet and private bathroom featuring a step-in shower, separate tub, ceramic tile flooring and shower surround, a raised vanity with granite top and dual sinks. The 2nd full bathroom has a tub/shower combination with ceramic tile surround, raised vanity with a granite top, ceramic tile flooring and a linen closet. The finished basement has a large rec room which could be a possible 4th bedroom. There is also a laundry area with washer and dryer, plus a utility sink. Extra storage is afforded with the concrete crawl space. Radon mitigation system already installed. Low monthly dues include access to the clubhouse, pools, tennis courts, basketball court, parks and playground. Roof, furnace and A/C only 6 years old. Convenient location near Caton Farm and Route 59, not far from downtown Plainfield or the Louis Joliet area and I-55 access is just minutes away. Make this home your own!
Closed
$375,000
5275 Eaglewood Ct, Plainfield, IL 60586
3beds
1,966sqft
Single Family Residence
Built in 1995
8,276 Square Feet Lot
$412,800 Zestimate®
$191/sqft
$3,103 Estimated rent
Home value
$412,800
$392,000 - $433,000
$3,103/mo
Zestimate® history
Owner options
List your home for rent
$3,103/mo
Rent Zestimate®
Find your next renter with Zillow Rental Manager. Plus, with online applications, you can quickly screen prospective tenants – for free.
$3,103/mo
Rent Zestimate®
Refinance and save
$2,843/mo
Est. payment
Refinancing to a lower rate could help reduce your monthly payments and save thousands over the life of the loan.
$2,843/mo
Est. payment
Explore your selling options
Work with a Zillow partner agent
Leverage their expertise and Zillow's premium Showcase listings to get your home seen by more buyers.
Get startedList with your own agent
Get your home in front of millions of buyers by listing it on Zillow.
Learn how to do itSell it yourself
Take full control of how buyers see your home on Zillow by listing For Sale by Owner (FSBO).
List your homeWhat's special
Wood - burning fireplaceBasketball courtPrivate bathroomPrimary suiteGranite topSpacious family roomSeparate living
Zillow last checked:
Listing updated:
Listed by:
Dan Gleason 630-460-1740,
Realty Executives Elite
Bought with:
Terry Bunch
Century 21 Circle
Source: MRED as distributed by MLS GRID,MLS#: 12037500
Facts & features
Interior
Bedrooms & bathrooms
- Bedrooms: 3
- Bathrooms: 3
- Full bathrooms: 2
- 1/2 bathrooms: 1
Rooms
- Room types: Eating Area, Recreation Room
Primary bedroom
- Features: Flooring (Carpet), Window Treatments (Blinds, Curtains/Drapes), Bathroom (Full, Double Sink, Tub & Separate Shwr)
- Level: Second
- Area: 180 Square Feet
- Dimensions: 15X12
Bedroom 2
- Features: Flooring (Carpet), Window Treatments (Blinds, Curtains/Drapes)
- Level: Second
- Area: 132 Square Feet
- Dimensions: 11X12
Bedroom 3
- Features: Flooring (Carpet), Window Treatments (Blinds, Curtains/Drapes)
- Level: Second
- Area: 120 Square Feet
- Dimensions: 10X12
Dining room
- Features: Flooring (Carpet), Window Treatments (Blinds, Curtains/Drapes)
- Level: Main
- Area: 120 Square Feet
- Dimensions: 12X10
Eating area
- Features: Flooring (Hardwood), Window Treatments (Curtains/Drapes)
- Level: Main
- Area: 108 Square Feet
- Dimensions: 12X9
Family room
- Features: Flooring (Carpet), Window Treatments (Blinds, Curtains/Drapes)
- Level: Main
- Area: 275 Square Feet
- Dimensions: 25X11
Kitchen
- Features: Kitchen (Eating Area-Breakfast Bar, Eating Area-Table Space, Pantry-Closet, Granite Counters), Flooring (Hardwood), Window Treatments (Curtains/Drapes)
- Level: Main
- Area: 132 Square Feet
- Dimensions: 12X11
Living room
- Features: Flooring (Carpet), Window Treatments (Blinds, Curtains/Drapes)
- Level: Main
- Area: 208 Square Feet
- Dimensions: 16X13
Recreation room
- Features: Flooring (Carpet)
- Level: Basement
- Area: 437 Square Feet
- Dimensions: 19X23
Heating
- Natural Gas, Forced Air
Cooling
- Central Air
Appliances
- Included: Range, Microwave, Dishwasher, Refrigerator, Washer, Dryer, Disposal, Stainless Steel Appliance(s), Humidifier
- Laundry: Gas Dryer Hookup, Sink
Features
- Cathedral Ceiling(s), Walk-In Closet(s), Granite Counters, Separate Dining Room
- Flooring: Hardwood
- Windows: Screens
- Basement: Finished,Crawl Space,Egress Window,Partial
- Number of fireplaces: 1
- Fireplace features: Wood Burning, Gas Starter, Family Room
Interior area
- Total structure area: 0
- Total interior livable area: 1,966 sqft
Property
Parking
- Total spaces: 2
- Parking features: Asphalt, Garage Door Opener, On Site, Attached, Garage
- Attached garage spaces: 2
- Has uncovered spaces: Yes
Accessibility
- Accessibility features: No Disability Access
Features
- Stories: 2
- Patio & porch: Deck
Lot
- Size: 8,276 Square Feet
- Dimensions: 71X15X150X85X120
- Features: Cul-De-Sac
Details
- Parcel number: 0603331070100000
- Special conditions: None
- Other equipment: Ceiling Fan(s), Sump Pump, Radon Mitigation System
Construction
Type & style
- Home type: SingleFamily
- Architectural style: Traditional
- Property subtype: Single Family Residence
Materials
- Vinyl Siding, Brick
- Foundation: Concrete Perimeter
- Roof: Asphalt
Condition
- New construction: No
- Year built: 1995
Utilities & green energy
- Electric: Circuit Breakers, 100 Amp Service
- Sewer: Public Sewer
- Water: Public
Community & HOA
Community
- Features: Clubhouse, Park, Pool, Tennis Court(s), Lake, Sidewalks, Street Lights, Street Paved
- Security: Carbon Monoxide Detector(s), Closed Circuit Camera(s)
- Subdivision: Wesmere
HOA
- Has HOA: Yes
- Services included: Insurance, Clubhouse, Exercise Facilities, Pool
- HOA fee: $95 monthly
Location
- Region: Plainfield
Financial & listing details
- Price per square foot: $191/sqft
- Tax assessed value: $329,925
- Annual tax amount: $6,534
- Date on market: 4/26/2024
- Listing terms: Conventional
- Ownership: Fee Simple w/ HO Assn.
Price history
| Date | Event | Price |
|---|---|---|
| 6/14/2024 | Sold | $375,000-1.3%$191/sqft |
Source:  MRED as distributed by MLS GRID #12037500 Report a problem MRED as distributed by MLS GRID #12037500 Report a problem | ||
| 4/29/2024 | Contingent | $380,000$193/sqft |
Source: MRED as distributed by MLS GRID #12037500 Report a problem | ||
| 4/26/2024 | Listed for sale | $380,000+2.7%$193/sqft |
Source: MRED as distributed by MLS GRID #12037500 Report a problem | ||
| 7/17/2023 | Sold | $370,000+3.2%$188/sqft |
Source: MRED as distributed by MLS GRID #11768698 Report a problem | ||
| 6/11/2023 | Listing removed | -- |
Source: MRED as distributed by MLS GRID #11768698 Report a problem | ||
| 5/4/2023 | Contingent | $358,500$182/sqft |
Source: MRED as distributed by MLS GRID #11768698 Report a problem | ||
| 5/2/2023 | Listed for sale | $358,500$182/sqft |
Source: MRED as distributed by MLS GRID #11768698 Report a problem | ||
| 5/2/2023 | Contingent | $358,500$182/sqft |
Source: MRED as distributed by MLS GRID #11768698 Report a problem | ||
| 4/27/2023 | Listed for sale | $358,500+47.5%$182/sqft |
Source: MRED as distributed by MLS GRID #11768698 Report a problem | ||
| 5/22/2017 | Sold | $243,000+0.5%$124/sqft |
Source: Public Record Report a problem | ||
| 4/2/2017 | Pending sale | $241,900$123/sqft |
Source: Keller Williams Infinity #09580314 Report a problem | ||
| 3/30/2017 | Listed for sale | $241,900+9%$123/sqft |
Source: Keller Williams Infinity #09580314 Report a problem | ||
| 2/3/2015 | Sold | $222,000+85%$113/sqft |
Source: Public Record Report a problem | ||
| 6/10/2014 | Sold | $120,000+6.7%$61/sqft |
Source: Public Record Report a problem | ||
| 4/24/2014 | Pending sale | $112,500$57/sqft |
Source: BIRDVIEW Technologies. Inc. #08582610 Report a problem | ||
| 4/17/2014 | Price change | $112,500-28.2%$57/sqft |
Source: BIRDVIEW Technologies. Inc. #08582610 Report a problem | ||
| 4/12/2014 | Listed for sale | $156,600-0.2%$80/sqft |
Source: BIRDVIEW Technologies. Inc. #08582610 Report a problem | ||
| 12/24/2013 | Sold | $156,918-32.1%$80/sqft |
Source: Public Record Report a problem | ||
| 6/22/2005 | Sold | $231,000+34.7%$117/sqft |
Source: Public Record Report a problem | ||
| 11/27/1995 | Sold | $171,500$87/sqft |
Source: Public Record Report a problem | ||
Public tax history
| Year | Property taxes | Tax assessment |
|---|---|---|
| 2024 | $7,303 +4.6% | $109,975 +10.7% |
| 2023 | $6,982 +6.9% | $99,327 +11.3% |
| 2022 | $6,534 +5.5% | $89,209 +7% |
| 2021 | $6,193 +1.6% | $83,373 +2.9% |
| 2020 | $6,098 +3.7% | $81,007 +5% |
| 2019 | $5,883 +4.5% | $77,186 +6.4% |
| 2018 | $5,628 +3.1% | $72,520 +5.2% |
| 2017 | $5,457 +2.1% | $68,915 +4.8% |
| 2016 | $5,344 +5.8% | $65,728 +6.7% |
| 2015 | $5,053 | $61,572 +3.7% |
| 2014 | $5,053 +1.5% | $59,398 |
| 2013 | $4,980 +3.6% | $59,398 -2.3% |
| 2012 | $4,810 +8.5% | $60,766 -1.4% |
| 2011 | $4,431 -7.9% | $61,642 -13.2% |
| 2010 | $4,810 -6.6% | $71,002 -11.1% |
| 2009 | $5,152 +2.6% | $79,861 |
| 2008 | $5,021 | $79,861 +4.9% |
| 2007 | -- | $76,095 +4.3% |
| 2006 | $4,648 +3.1% | $72,951 +3.4% |
| 2005 | $4,508 +8.4% | $70,532 +12.6% |
| 2004 | $4,159 +2.3% | $62,628 +5% |
| 2003 | $4,063 +1.5% | $59,657 +3.6% |
| 2002 | $4,003 +5% | $57,575 +3.7% |
| 2001 | $3,813 | $55,526 |
Find assessor info on the county website
Neighborhood: 60586
Nearby homes
- $343,0003 bd2 ba1.4k sqft5277 Eaglewood Ct, Plainfield, IL 60586Off Market
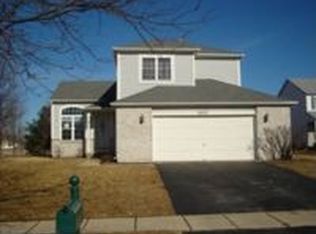
- $371,6003 bd2 ba1.7k sqft5273 Eaglewood Ct, Plainfield, IL 60586Off Market
- $401,100-- bd2 ba1.8k sqft5276 Eastwood Ct, Plainfield, IL 60586Off Market
- $381,900-- bd1 ba1.9k sqft5271 Eaglewood Ct, Plainfield, IL 60586Off Market
- $452,1004 bd2 ba2.3k sqft5278 Eastwood Ct, Plainfield, IL 60586Off Market
- $355,4003 bd2 ba1.6k sqft5274 Eastwood Ct, Plainfield, IL 60586Off Market
- $382,1003 bd3 ba1.8k sqft5276 Eaglewood Ct, Plainfield, IL 60586Off Market
- $391,6003 bd-- ba1.9k sqft5272 Eaglewood Ct, Plainfield, IL 60586Off Market
Nearby schools
GreatSchools rating
- 5/10Wesmere Elementary SchoolGrades: K-5Distance: 0.3 mi
- 6/10Drauden Point Middle SchoolGrades: 6-8Distance: 1 mi
- 6/10Plainfield South High SchoolGrades: 9-12Distance: 3.2 mi
Schools provided by the listing agent
- Elementary: Wesmere Elementary School
- Middle: Drauden Point Middle School
- High: Plainfield South High School
- District: 202
Source: MRED as distributed by MLS GRID. This data may not be complete. We recommend contacting the local school district to confirm school assignments for this home.
Get a cash offer in 3 minutes
Find out how much your home could sell for in as little as 3 minutes with a no-obligation cash offer.
Estimated market value
$412,800
Get a cash offer in 3 minutes
Find out how much your home could sell for in as little as 3 minutes with a no-obligation cash offer.
Estimated market value
$412,800
- Illinois
- Will County
- Plainfield
- 60586
- 5275 Eaglewood Ct
Nearby cities
Nearby neighborhoods
Nearby zip codes
Other Plainfield Topics
