Skip main navigation
Sold for $454,800
  • $454,800

    5275 Estes Circle, Arvada, CO 80002

    2beds
    1,396sqft
    Townhouse
    Built in 1994
    2,309 Square Feet Lot
    $440,400 Zestimate®
    $326/sqft
    $2,650 Estimated rent

    Home value

    $440,400

    $418,000 - $462,000

    $2,650/mo

    Zestimate® history
    Loading
    Loading...

    Owner options

    List your home for rent

    $2,650/mo

    Rent Zestimate®

    Find your next renter with Zillow Rental Manager. Plus, with online applications, you can quickly screen prospective tenants – for free.

    Learn more

    $2,650/mo

    Rent Zestimate®

    Refinance and save

    $3,007/mo

    Est. payment

    Refinancing to a lower rate could help reduce your monthly payments and save thousands over the life of the loan.

    See today's rates

    $3,007/mo

    Est. payment

    Explore your selling options

    Work with a Zillow partner agent

    Leverage their expertise and Zillow's premium Showcase listings to get your home seen by more buyers.

    Get started

    List with your own agent

    Get your home in front of millions of buyers by listing it on Zillow.

    Learn how to do it

    Sell it yourself

    Take full control of how buyers see your home on Zillow by listing For Sale by Owner (FSBO).

    List your home

    What's special

    Two-story townhomeNewer lvt flooring throughoutOpen and airy layoutEntertainment venuesBoutique shopsBbq grill
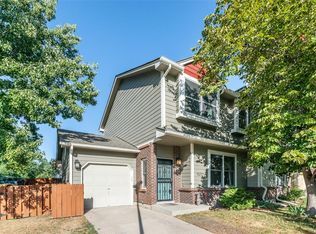
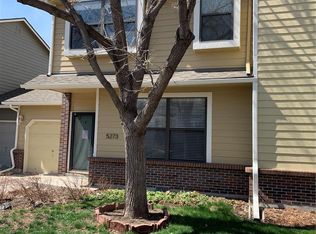
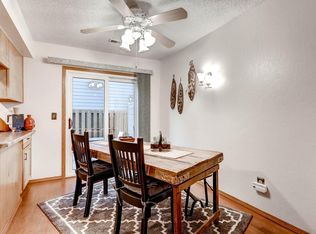
    Stop by and take a peek, you will not be disappointed! This delightful two-story townhome is ideally situated just 1 mile away from the charming Olde Town, offering you the perfect blend of urban convenience and suburban tranquility. The main level features newer LVT flooring throughout, an open and airy layout that seamlessly connects the living room, dining area, and kitchen. One of the highlights of this townhome is the presence of not just one but two primary suite bedrooms. Each featuring its own en-suite bathroom. Outside you'll be captivated by the cute and inviting back outdoor patio area that has an area for everyone. This townhome's location is truly unbeatable. you'll have access to a plethora of trendy restaurants, boutique shops, entertainment venues, and community events. Enjoy the charm of the neighborhood and take advantage of the nearby parks and recreational facilities. Don't miss the chance to make this stunning townhome your very own! The deck swing firepit and BBQ grill can stay. The home's major systems are well-maintained, with the furnace and A/C replaced in 2016, & the water heater, roof, gutters, and outside paint about 3-4 yrs ago. This added peace of mind allows you to focus on enjoying the home and the community to the fullest.

    Zillow last checked:

    Listing updated:

    Listed by:

    Katherine Jolliffe 720-351-5556 Kat@KatSellsDenver.com,

    RE/MAX PROFESSIONALS

    Bought with:

    Elizabeth Davis

    Keller Williams Realty Downtown LLC

    Source: REcolorado as distributed by MLS GRID,MLS#: 2418646MLS Logo

    Facts & features

    Interior

    Bedrooms & bathrooms
    • Bedrooms: 2
    • Bathrooms: 3
    • Full bathrooms: 2
    • 1/2 bathrooms: 1
    • Main level bathrooms: 1
    Primary bedroom
    • Description: Carpet, Ceiling Fan, Walk In Closet
    • Level: Upper
    • Area: 182 Square Feet
    • Dimensions: 14 x 13
    Bedroom
    • Description: 2nd (Primary) Carpet, Ceiling Fan And Walk In Closet
    • Level: Upper
    • Area: 156 Square Feet
    • Dimensions: 13 x 12
    Bathroom
    • Description: Lvt & Newly Remodeled
    • Level: Main
    Bathroom
    • Description: Laminate Tiles
    • Level: Upper
    Bathroom
    • Description: Laminate Tiles
    • Level: Upper
    Great room
    • Description: Lvt & Corner Gas Fireplace
    • Level: Main
    • Area: 216 Square Feet
    • Dimensions: 18 x 12
    Kitchen
    • Description: Lvt - All Appliances
    • Level: Main
    Laundry
    • Description: Washer & Dryer Stay
    • Level: Main
    Heating
    • Forced Air, Natural Gas
    Cooling
    • Central Air
    Appliances
    • Included: Dishwasher, Disposal, Dryer, Microwave, Oven, Range, Refrigerator, Washer
    • Laundry: In Unit
    Features
    • Ceiling Fan(s), Pantry, Primary Suite, Walk-In Closet(s)
    • Flooring: Carpet, Laminate, Vinyl
    • Basement: Crawl Space
    • Number of fireplaces: 1
    • Fireplace features: Gas, Great Room
    • Common walls with other units/homes: 2+ Common Walls
    Interior area
    • Total structure area: 1,396
    • Total interior livable area: 1,396 sqft
    • Finished area above ground: 1,396

    Property

    Parking
    • Total spaces: 1
    • Parking features: Concrete, Exterior Access Door
    • Attached garage spaces: 1
    Features
    • Levels: Two
    • Stories: 2
    • Entry location: Ground
    • Patio & porch: Deck
    • Exterior features: Barbecue, Fire Pit, Private Yard
    Lot
    • Size: 2,309 sqft
    • Features: Landscaped, Near Public Transit
    Details
    • Parcel number: 182471
    • Special conditions: Standard

    Construction

    Type & style
    • Home type: Townhouse
    • Property subtype: Townhouse
    • Attached to another structure: Yes
    Materials
    • Brick, Frame, Wood Siding
    • Foundation: Structural
    • Roof: Composition
    Condition
    • Year built: 1994

    Utilities & green energy

    • Sewer: Public Sewer
    • Water: Public
    • Utilities for property: Electricity Connected, Natural Gas Connected, Phone Available

    Community & neighborhood

    Location
    • Region: Arvada
    • Subdivision: Sunflower Twnhms

    HOA & financial

    HOA
    • Has HOA: Yes
    • HOA fee: $355 monthly
    • Amenities included: Parking
    • Services included: Reserve Fund, Maintenance Structure, Snow Removal, Trash
    • Association name: 5150 Community Management
    • Association phone: 720-961-5150

    Other

    Other facts
    • Listing terms: Cash,Conventional,FHA,VA Loan
    • Ownership: Individual
    • Road surface type: Paved

    Price history

    DateEventPrice
    9/15/2023Sold$454,800+69.5%$326/sqft
    Source: REcolorado as distributed by MLS GRID #2418646 Report a problem
    8/8/2016Sold$268,250+7.3%$192/sqft
    Source: Public Record Report a problem
    6/24/2016Listed for sale$250,000+89%$179/sqft
    Source: RE/MAX PROFESSIONALS #5795543 Report a problem
    4/21/1999Sold$132,250+36.3%$95/sqft
    Source: Public Record Report a problem
    3/28/1994Sold$97,000$69/sqft
    Source: Public Record Report a problem

    Public tax history

    YearProperty taxesTax assessment
    2025$2,725 -0.1%$28,124 +2.8%
    2024$2,727 +27.2%$27,369
    2023$2,145 -1.5%$27,369 +27.9%
    2022$2,177 +8.4%$21,391 -2.8%
    2021$2,008 $22,006 +8.3%
    2020$2,008 +1.3%$20,327
    2019$1,981 +11.1%$20,327 +14.4%
    2018$1,783 $17,774
    2017$1,783 +35%$17,774 +33.3%
    2016$1,321 $13,333
    2015$1,321 +14.2%$13,333 +19.9%
    2014$1,157 +2.4%$11,120
    2013$1,130 +2.1%$11,120 +1.5%
    2012$1,107 -4.8%$10,961
    2011$1,163 +5.6%$10,961 -5.4%
    2010$1,102 -16.7%$11,590
    2009$1,323 +0%$11,590 -16.6%
    2008$1,323 -0.6%$13,890
    2007$1,331 +0.9%$13,890 +0.4%
    2006$1,319 +7.4%$13,830 +7.4%
    2005$1,228 +10.5%$12,880
    2004$1,110 -6.1%$12,880
    2003$1,182 +1.9%$12,880 -4.6%
    2002$1,161 +3.7%$13,500 +16.8%
    2001$1,119 -1.1%$11,560
    2000$1,132 $11,560

    Find assessor info on the county website

    Neighborhood: 80002

    Nearby schools

    GreatSchools rating
    Schools provided by the listing agent
    • Elementary: Arvada K-8
    • Middle: Arvada K-8
    • High: Arvada
    • District: Jefferson County R-1

    Source: REcolorado as distributed by MLS GRID. This data may not be complete. We recommend contacting the local school district to confirm school assignments for this home.

    Get a cash offer in 3 minutes
    Find out how much your home could sell for in as little as 3 minutes with a no-obligation cash offer.
    Estimated market value
    $440,400
    Get a cash offer in 3 minutes
    Find out how much your home could sell for in as little as 3 minutes with a no-obligation cash offer.
    Estimated market value
    $440,400