Resort style living at the premier 55+ Active Adult Lifestyle community in Avon, Easton by Lennar! Introducing The Briarwood, 2 BR, Study, 2 Full BA, 2 Bay Garage. Movie nights are the main event in the Great Room with Gas Fireplace, open to Dining area and Chef's Kitchen with Island, LG Stainless Steel gas range, microwave, and more. Sweet dreams in the primary bedroom with ensuite bathroom Glass Door Shower. Additional Bedroom plus a Study for crafts, guests, you decide! Host your latest Book Club on the Covered Porch. HOA fee includes full lawn maintenance and access to Nottingham Club House with fitness center, Pickle Ball courts, Bocci Ball courts, splash pool and lap pool, and more resort style amenities! On site HOA manager and On-Site Activities Director. Golf cart approved community. Available for purchase now for immediate move-in! *Photos/Tour of model may show features not selected in home.
Pending
Price cut: $1K (5/5)
$298,542
5275 Foxley Park Ln, Avon, IN 46123
2beds
1,372sqft
:
Get pre-qualified$2,289/mo
Residential, Single Family Residence
Built in 2026
6,534 Square Feet Lot
$-- Zestimate®
$218/sqft
$298/mo HOA
What's special
Covered porchOpen to dining area
- 93 days |
- 86 |
- 7 |
Zillow last checked:
Listing updated:
Listed by:
Erin Hundley 317-430-0866,
Compass Indiana, LLC,
Christine Robbins,
Compass Indiana, LLC
Source: MIBOR as distributed by MLS GRID,MLS#: 22094090
Facts & features
Interior
Bedrooms & bathrooms
- Bedrooms: 2
- Bathrooms: 2
- Full bathrooms: 2
- Main level bathrooms: 2
- Main level bedrooms: 2
Primary bedroom
- Level: Main
- Area: 208 Square Feet
- Dimensions: 13x16
Bedroom 2
- Level: Main
- Area: 120 Square Feet
- Dimensions: 10x12
Dining room
- Features: Luxury Vinyl Plank
- Level: Main
- Area: 60 Square Feet
- Dimensions: 15x4
Great room
- Features: Luxury Vinyl Plank
- Level: Main
- Area: 195 Square Feet
- Dimensions: 15x13
Kitchen
- Features: Luxury Vinyl Plank
- Level: Main
- Area: 225 Square Feet
- Dimensions: 15x15
Office
- Level: Main
- Area: 99 Square Feet
- Dimensions: 9x11
Heating
- Natural Gas, High Efficiency (90%+ AFUE )
Cooling
- Central Air
Appliances
- Included: Dishwasher, Electric Water Heater, Disposal, Exhaust Fan, MicroHood, Gas Oven
Features
- Attic Access, Kitchen Island, Pantry, Smart Thermostat, Storage, Walk-In Closet(s), Attic Pull Down Stairs
- Has basement: No
- Attic: Access Only,Pull Down Stairs
- Number of fireplaces: 1
- Fireplace features: Gas Log, Great Room
Interior area
- Total structure area: 1,372
- Total interior livable area: 1,372 sqft
Property
Parking
- Total spaces: 2
- Parking features: Attached, Concrete, Garage Door Opener
- Attached garage spaces: 2
- Details: Garage Parking Other(Keyless Entry)
Features
- Levels: One
- Stories: 1
- Patio & porch: Covered, Patio
- Exterior features: Smart Lock(s)
Lot
- Size: 6,534 Square Feet
Details
- Parcel number: 321004100030000022
- Horse amenities: None
Construction
Type & style
- Home type: SingleFamily
- Architectural style: Traditional
- Property subtype: Residential, Single Family Residence
Materials
- Brick, Cement Siding
- Foundation: Slab
Condition
- New Construction
- New construction: Yes
- Year built: 2026
Details
- Builder name: Lennar Homes
Utilities & green energy
- Water: Public
Community & HOA
Community
- Features: Low Maintenance Lifestyle
- Subdivision: Easton
HOA
- Has HOA: Yes
- Amenities included: Barbecue, Billiard Room, Clubhouse, Fitness Center, Game Room, Jogging Path, Landscaping, Maintenance Grounds, Management, Meeting Room, Party Room, Pond Year Round, Pool, Recreation Facilities, Recreation Room, Shuffleboard Court, Snow Removal, Sport Court, Tennis Court(s), Trail(s)
- Services included: Association Builder Controls, Clubhouse, Entrance Common, Exercise Room, Irrigation, Laundry Connection In Unit, Lawncare, Maintenance Grounds, Maintenance, Management, Resident Manager, Snow Removal, Tennis Court(s), Trash, Walking Trails
- HOA fee: $298 monthly
- HOA phone: 602-957-9191
Location
- Region: Avon
Financial & listing details
- Price per square foot: $218/sqft
- Date on market: 4/24/2026
- Cumulative days on market: 51 days
Estimated market value
Not available
Estimated sales range
Not available
Not available
Price history
| Date | Event | Price |
|---|---|---|
| 7/13/2026 | Pending sale | $298,542$218/sqft |
Source:  MIBOR as distributed by MLS GRID #22094090 Report a problem MIBOR as distributed by MLS GRID #22094090 Report a problem | ||
| 7/7/2026 | Listed for sale | $298,542$218/sqft |
Source: MIBOR as distributed by MLS GRID #22094090 Report a problem | ||
| 5/13/2026 | Pending sale | $298,542$218/sqft |
Source: MIBOR as distributed by MLS GRID #22094090 Report a problem | ||
| 5/5/2026 | Price change | $298,542-0.3%$218/sqft |
Source: MIBOR as distributed by MLS GRID #22094090 Report a problem | ||
| 5/2/2026 | Price change | $299,542-3.2%$218/sqft |
Source:  Lennar Homes Report a problem Lennar Homes Report a problem | ||
| 4/22/2026 | Price change | $309,580-3%$226/sqft |
Source: Lennar Homes Report a problem | ||
| 4/14/2026 | Price change | $319,180-1.5%$233/sqft |
Source: Lennar Homes Report a problem | ||
| 4/7/2026 | Listed for sale | $324,180$236/sqft |
Source: Lennar Homes Report a problem | ||
Public tax history
Tax history is unavailable.
Monthly payment
Est. payment
Payment breakdown
Explore the cost of this home by adjusting the details. Changes won't be saved.Climate risks
Neighborhood: 46123
Nearby schools
GreatSchools rating
- 8/10River Birch ElementaryGrades: K-4Distance: 0.3 mi
- 10/10Avon Middle School NorthGrades: 7-8Distance: 2.9 mi
- 10/10Avon High SchoolGrades: 9-12Distance: 3.3 mi
- $292,9002 bd2 ba1.3k sqft5313 Foxley Park Ln, Avon, IN 46123Off Market
- $287,0002 bd2 ba1.2k sqft5290 Foxley Park Ln, Avon, IN 46123Sold
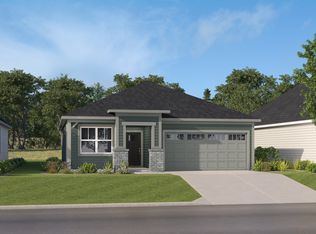
- $322,5003 bd2 ba1.5k sqft5321 Foxley Park Ln, Avon, IN 46123Sold
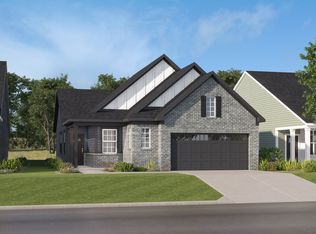
- $336,7003 bd2 ba1.5k sqft5267 Foxley Park Ln, Avon, IN 46123Off Market
- $340,0002 bd2 ba1.3k sqft5362 Foxley Park Ln, Avon, IN 46123Sold
- $325,0003 bd2 ba1.5k sqft647 Bridgeman Rd, Avon, IN 46123Sold
- $305,0002 bd2 ba1.3k sqft5216 Foxley Park Ln, Avon, IN 46123Sold
- $299,9952 bd2 ba1.3k sqft624 Bridgeman Rd, Avon, IN 46123Sold
A local agent can set up tours, give advice and negotiate with sellers.
Similar homes
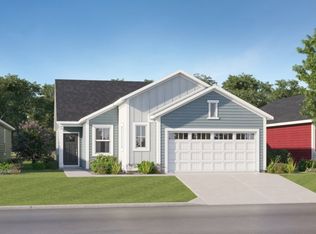
- from $299,9952 bd2 ba1.3k sqftBriarwood Plan, Easton : Easton Northern, Avon, IN 46123New Construction
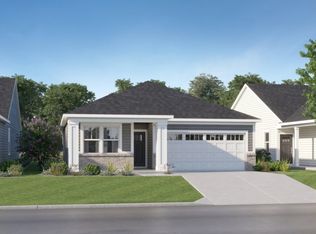 Lennar Homes
 - $337,5803 bd2 ba1.5k sqft5328 Foxley Park Ln, Avon, IN 46123Active
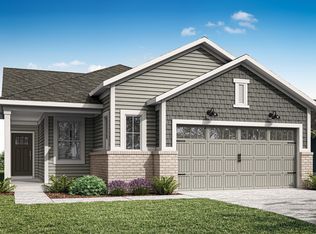 MIBOR as distributed by MLS GRID
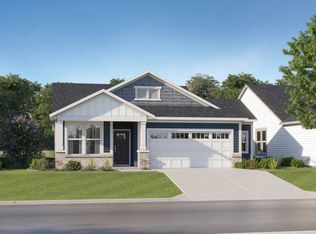
 - from $319,9953 bd2 ba1.5k sqftChapman Plan, Easton : Easton Northern, Avon, IN 46123New Construction
 Lennar Homes
 - $389,5853 bd2 ba1.6k sqft5152 Huntersfield Ln, Avon, IN 46123Active
 MIBOR as distributed by MLS GRID
 - from $399,9952 bd2 ba2k sqftShafer Plan, Easton : Easton Central, Avon, IN 46123New ConstructionLennar Homes
- $406,1853 bd2 ba1.9k sqft5126 Huntersfield Ln, Avon, IN 46123ActiveMIBOR as distributed by MLS GRID
- from $379,9952 bd2 ba1.6k sqftFletcher Plan, Easton : Easton Central, Avon, IN 46123New ConstructionLennar Homes
- from $389,9952 bd2 ba1.9k sqftMonroe Plan, Easton : Easton Central, Avon, IN 46123New ConstructionLennar Homes
- $304,9903 bd2 ba1.6k sqft2069 Bouquet Dr, Danville, IN 46122New ConstructionRyan Homes
- from $291,9903 bd2 ba1.5k sqftGrand Cayman Plan, Pheasant Grove, Danville, IN 46122New ConstructionRyan Homes
- from $404,9903 bd2 ba1.9k sqftCumberland Plan, Countryside Estates, Avon, IN 46123New ConstructionRyan Homes
- $381,4953 bd2 ba1.6k sqft2355 Argentum Springs Dr, Avon, IN 46123ActiveMIBOR as distributed by MLS GRID
- $299,9993 bd3 ba1.9k sqft2225 Aviary Ln, Danville, IN 46122ActiveMIBOR as distributed by MLS GRID
- from $295,9953 bd2 ba1.6k sqftBradford Plan, Northwood Haven, Danville, IN 46122New ConstructionArbor Homes
- from $299,9903 bd2 ba1.6k sqftDominica Spring Plan, Pheasant Grove, Danville, IN 46122New ConstructionRyan Homes
- $294,9903 bd2 ba1.5k sqft2057 Bouqet Dr, Danville, IN 46122New ConstructionRyan Homes
- from $295,9953 bd3 ba1.8k sqftJuniper Plan, Northwood Haven, Danville, IN 46122New ConstructionArbor Homes
- from $303,9953 bd3 ba1.9k sqftIronwood Plan, Northwood Haven, Danville, IN 46122New ConstructionArbor Homes
- from $307,9903 bd2 ba1.6k sqftEden Cay Plan, Pheasant Grove, Danville, IN 46122New ConstructionRyan Homes
- from $314,9953 bd2 ba1.8k sqftChestnut Plan, Northwood Haven, Danville, IN 46122New ConstructionArbor Homes
