One-of-a-kind custom-built Greens townhouse in a private Glen Oaks community. The kitchen features elongated bar with brand new quartz countertops, Kitchen Classic cabinets, high-end appliances, new faucet, new sink, garbage disposal, ice maker, and dishwasher. Wet bar with glass cabinets and new sink and a new wine refrigerator and ice maker. Half bath on the main level with new toilet and vanity. Master has hardwood floors and master bath has new countertop, plumbing fixtures, and steam shower. The lower level bath has new LVP flooring, new toilet and bathroom counter. Floating bar ceiling in the lower level bar area, as well as new LVP flooring, and built ins. Large lower level family room that walks out to patio. Extended deck with gas line and beautiful pond view. All new recessed lights, light fixtures, interior paint, motorized blinds, custom drapery, and carpet throughout the home . Newer reverse osmosis water filtration system. All bathrooms have new sinks and countertops, and all faucets in the home are new. Professionally decorated and neutral decor! All information obtained from seller and public records.
Sold for $612,000
$612,000
5275 Glen Oaks Way, West Des Moines, IA 50266
3beds
1,600sqft
Townhouse, Condominium
Built in 2005
2,874 Square Feet Lot
$611,900 Zestimate®
$383/sqft
$1,959 Estimated rent
Home value
$611,900
$581,000 - $642,000
$1,959/mo
Zestimate® history
Owner options
List your home for rent
$1,959/mo
Rent Zestimate®
Find your next renter with Zillow Rental Manager. Plus, with online applications, you can quickly screen prospective tenants – for free.
$1,959/mo
Rent Zestimate®
Refinance and save
$4,541/mo
Est. payment
Refinancing to a lower rate could help reduce your monthly payments and save thousands over the life of the loan.
$4,541/mo
Est. payment
Explore your selling options
Work with a Zillow partner agent
Leverage their expertise and Zillow's premium Showcase listings to get your home seen by more buyers.
Get startedList with your own agent
Get your home in front of millions of buyers by listing it on Zillow.
Learn how to do itSell it yourself
Take full control of how buyers see your home on Zillow by listing For Sale by Owner (FSBO).
List your homeWhat's special
Steam showerRecessed lightsHardwood floorsHigh-end appliancesCustom draperyBrand new quartz countertopsIce maker
Zillow last checked:
Listing updated:
Listed by:
Tiffini DeHaan 515-223-9492,
RE/MAX Precision
Bought with:
Erin Rundall
Keller Williams Realty GDM
Source: DMMLS,MLS#: 728256 Originating MLS: Des Moines Area Association of REALTORS
Originating MLS: Des Moines Area Association of REALTORSFacts & features
Interior
Bedrooms & bathrooms
- Bedrooms: 3
- Bathrooms: 3
- Full bathrooms: 2
- 1/2 bathrooms: 1
- Main level bedrooms: 1
Heating
- Forced Air, Gas, Natural Gas
Cooling
- Central Air
Appliances
- Included: Dishwasher, Microwave, Refrigerator, Stove, Wine Cooler
- Laundry: Main Level
Features
- Wet Bar, Eat-in Kitchen, Cable TV, Window Treatments
- Flooring: Carpet, Tile
- Basement: Finished,Walk-Out Access
- Number of fireplaces: 1
- Fireplace features: Gas, Vented
Interior area
- Total structure area: 1,600
- Total interior livable area: 1,600 sqft
- Finished area below ground: 1,260
Property
Parking
- Total spaces: 2
- Parking features: Attached, Garage, Two Car Garage
- Attached garage spaces: 2
Features
- Stories: 1
- Patio & porch: Deck, Open, Patio
- Exterior features: Deck, Patio
Lot
- Size: 2,874 Square Feet
- Dimensions: 45 x 64
- Features: Rectangular Lot, Pond on Lot
Details
- Parcel number: 32004127025027
- Zoning: PUD
Construction
Type & style
- Home type: Townhouse
- Architectural style: Ranch
- Property subtype: Townhouse, Condominium
Materials
- Cement Siding
- Foundation: Poured
- Roof: Asphalt,Shingle
Condition
- Year built: 2005
Utilities & green energy
- Sewer: Public Sewer
- Water: Public
Community & HOA
Community
- Features: Gated
- Security: Gated Community, Smoke Detector(s)
HOA
- Has HOA: Yes
- Services included: Maintenance Grounds, Snow Removal
- HOA fee: $395 monthly
- HOA name: The Greens
- Second HOA name: Hudson Property Management
- Second HOA phone: 515-650-2350
Location
- Region: West Des Moines
Financial & listing details
- Price per square foot: $383/sqft
- Tax assessed value: $615,100
- Annual tax amount: $9,347
- Date on market: 10/13/2025
- Cumulative days on market: 100 days
- Listing terms: Cash,Conventional
- Road surface type: Concrete
Price history
| Date | Event | Price |
|---|---|---|
| 2/23/2026 | Sold | $612,000-2.1%$383/sqft |
Source:  DMMLS #728256 Report a problem DMMLS #728256 Report a problem | ||
| 1/22/2026 | Pending sale | $625,000$391/sqft |
Source: DMMLS #728256 Report a problem | ||
| 1/11/2026 | Price change | $625,000-2.3%$391/sqft |
Source: DMMLS #728256 Report a problem | ||
| 11/3/2025 | Price change | $639,900-3%$400/sqft |
Source: DMMLS #728256 Report a problem | ||
| 10/13/2025 | Listed for sale | $659,900+1.7%$412/sqft |
Source: DMMLS #728256 Report a problem | ||
| 10/18/2024 | Listing removed | $649,000$406/sqft |
Source:  Iowa Realty #700518 Report a problem Iowa Realty #700518 Report a problem | ||
| 8/6/2024 | Listed for sale | $649,000+8.2%$406/sqft |
Source: DMMLS #700518 Report a problem | ||
| 6/25/2024 | Sold | $600,000+38.1%$375/sqft |
Source: Public Record Report a problem | ||
| 7/25/2006 | Sold | $434,500$272/sqft |
Source: Public Record Report a problem | ||
Public tax history
| Year | Property taxes | Tax assessment |
|---|---|---|
| 2025 | $8,918 +4.1% | $615,100 +11.6% |
| 2024 | $8,568 -2.6% | $551,000 |
| 2023 | $8,794 +1.2% | $551,000 +18.7% |
| 2022 | $8,688 +3.6% | $464,300 |
| 2021 | $8,388 +1.6% | $464,300 +8.8% |
| 2020 | $8,258 -4% | $426,900 |
| 2019 | $8,598 -0.2% | $426,900 -0.3% |
| 2018 | $8,614 | $428,200 |
| 2017 | $8,614 +6.9% | $428,200 +7.5% |
| 2016 | $8,058 | $398,400 |
| 2015 | $8,058 +7.5% | $398,400 +5.2% |
| 2014 | $7,498 | $378,600 |
| 2013 | -- | $378,600 +0.6% |
| 2012 | -- | $376,200 |
| 2011 | -- | $376,200 -4.1% |
| 2010 | -- | $392,100 |
| 2009 | -- | $392,100 -1.2% |
| 2008 | -- | $396,700 |
| 2007 | -- | $396,700 +427.5% |
| 2006 | -- | $75,200 +66.4% |
| 2005 | -- | $45,200 +683.4% |
| 2003 | -- | $5,770 |
| 2002 | -- | $5,770 |
| 2001 | -- | $5,770 |
Find assessor info on the county website
Neighborhood: 50266
Nearby homes
- $555,8003 bd3 ba1.6k sqft5289 Glen Oaks Way, West Des Moines, IA 50266Off Market

- $534,3003 bd3 ba1.6k sqft5303 Glen Oaks Way, West Des Moines, IA 50266Off Market
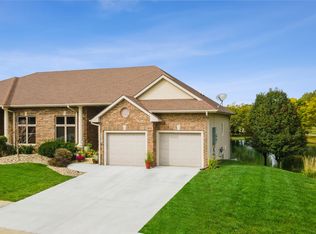
- $555,2003 bd2 ba1.6k sqft5272 Glen Oaks Way, West Des Moines, IA 50266Off Market
- $564,4003 bd2 ba1.6k sqft5286 Glen Oaks Way, West Des Moines, IA 50266Off Market
- $580,5003 bd3 ba2.8k sqft5317 Glen Oaks Way, West Des Moines, IA 50266Off Market
- $562,3003 bd3 ba1.6k sqft5300 Glen Oaks Way, West Des Moines, IA 50266Off Market
- $557,5003 bd2 ba1.6k sqft5314 Glen Oaks Way, West Des Moines, IA 50266Off Market
- $283,4003 bd3 ba1.6k sqft5328 Glen Oaks Way, West Des Moines, IA 50266Off Market
Nearby schools
GreatSchools rating
- 8/10Westridge Elementary SchoolGrades: PK-6Distance: 1.1 mi
- 6/10Valley SouthwoodsGrades: 9Distance: 1.3 mi
- 4/10Valley High SchoolGrades: 10-12Distance: 2.5 mi
Schools provided by the listing agent
- District: West Des Moines
Source: DMMLS. This data may not be complete. We recommend contacting the local school district to confirm school assignments for this home.


Get pre-qualified for a loan
At Zillow Home Loans, we can pre-qualify you in as little as 5 minutes with no impact to your credit score.An equal housing lender. NMLS #10287.
Sell for more on Zillow
Get a Zillow Showcase℠ listing at no additional cost and you could sell for .
$611,900
2% more
+$12,238
With Zillow Showcase(estimated)
$624,138
- Iowa
- Polk County
- West Des Moines
- 50266
- 5275 Glen Oaks Way
Nearby cities
Nearby zip codes
Other West Des Moines Topics
