Skip main navigation
Closed
  • $335,000

    5275 Grand Canyon Dr, Medina, OH 44256

    5beds
    2,505sqft
    Single Family Residence
    Built in 1999
    0.36 Acres Lot
    $368,900 Zestimate®
    $134/sqft
    $3,074 Estimated rent

    Home value

    $368,900

    $328,000 - $417,000

    $3,074/mo

    Zestimate® history
    Loading
    Loading...

    Owner options

    List your home for rent

    $3,074/mo

    Rent Zestimate®

    Find your next renter with Zillow Rental Manager. Plus, with online applications, you can quickly screen prospective tenants – for free.

    Learn more

    $3,074/mo

    Rent Zestimate®

    Refinance and save

    $2,335/mo

    Est. payment

    Refinancing to a lower rate could help reduce your monthly payments and save thousands over the life of the loan.

    See today's rates

    $2,335/mo

    Est. payment

    Explore your selling options

    Work with a Zillow partner agent

    Leverage their expertise and Zillow's premium Showcase listings to get your home seen by more buyers.

    Get started

    List with your own agent

    Get your home in front of millions of buyers by listing it on Zillow.

    Learn how to do it

    Sell it yourself

    Take full control of how buyers see your home on Zillow by listing For Sale by Owner (FSBO).

    List your home

    What's special

    Ranch homeFive bedroomsOpen floor-planFinished basementOpen foyerCathedral ceilingsFirst-floor laundry room
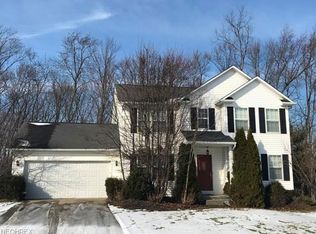
    This open floor-plan ranch home offers a total of five bedrooms (three on main floor & two in the finished basement) & three full bathrooms (two on main floor & one in the finished basement). The owner’s en-suite offers a shower, a garden tub & a walk in closet. The other two bedrooms on the main floor are on the opposite side of the home providing privacy for everyone. You will enjoy the open foyer w/ double sidelights & cathedral ceilings, a dining room w/ crown molding & a ceiling medallion, a living room with cathedral ceilings & a gas fireplace perfect for all. The dinette just off the kitchen is perfect for daily meals & easy access to the back deck/yard, the first-floor laundry room will make it easy to unload your groceries from the attached 2 car garage as the pantry is nearby just in the kitchen. The finished basement offers lots of room & options: just at the bottom of the steps, you will find an additional area for your crafts/home office, two full bedrooms, a full bathroom, a large family room perfect for gatherings, the kitchenette allows easy entertaining, a big unfinished room houses the furnace/hot water tank with lots of storage for all your holiday item. Home has vinyl windows. Envision yourself enjoying your morning & evening beverages on your back deck in your private back yard or sitting on your front porch to wave to your neighbors. UPDATES: roof (spring 2024), kitchen/dinette floors (2014), living/dining/foyer/hallways/master bed (summer 2024), hot water tank (2021). The lovely downtown Medina is just 2.2 miles away & The Medina County Fair Grounds is only 1.5 miles away. Schedule your personal showing today & welcome home! HOA fees are $200.00 & due on March 31 annually. This covers maintenance/landscaping for the 3 entryways, common grounds, insurance, banking costs, PO box/postage, legal retainer & other associated expenses. “Sold as is”

    Zillow last checked:

    Listing updated:

    Listed by:

    Martina D Sadler martinasadler@howardhanna.com330-760-6142,

    Howard Hanna

    Bought with:

    Lydia Scappucci, 2001022322

    Howard Hanna

    Source: MLS Now,MLS#: 5082830Originating MLS: Akron Cleveland Association of REALTORS

    Facts & features

    Interior

    Bedrooms & bathrooms
    • Bedrooms: 5
    • Bathrooms: 3
    • Full bathrooms: 3
    • Main level bathrooms: 2
    • Main level bedrooms: 3
    Primary bedroom
    • Description: Flooring: Luxury Vinyl Tile
    • Level: First
    • Dimensions: 16 x 11
    Bedroom
    • Description: Closet,Flooring: Carpet
    • Level: Lower
    • Dimensions: 11 x 10
    Bedroom
    • Description: Rear small bed,Flooring: Carpet
    • Level: First
    • Dimensions: 10 x 10
    Bedroom
    • Description: Closet,Flooring: Carpet
    • Level: Lower
    • Dimensions: 10 x 12
    Bedroom
    • Description: Front,Flooring: Wood
    • Level: First
    • Dimensions: 10 x 10
    Primary bathroom
    • Level: First
    • Dimensions: 8 x 12
    Bathroom
    • Description: Flooring: Linoleum
    • Level: Lower
    • Dimensions: 9 x 5
    Bonus room
    • Description: Flooring: Carpet
    • Level: Lower
    • Dimensions: 11 x 1
    Dining room
    • Description: Crown Molding Sunburst,Flooring: Luxury Vinyl Tile
    • Level: First
    • Dimensions: 12 x 7
    Dining room
    • Description: Flooring: Tile
    • Level: First
    • Dimensions: 11 x 8
    Eat in kitchen
    • Description: Flooring: Linoleum
    • Level: Lower
    • Dimensions: 11 x 9
    Entry foyer
    • Level: First
    • Dimensions: 6 x 9
    Family room
    • Description: Flooring: Carpet
    • Level: Lower
    • Dimensions: 20 x 14
    Kitchen
    • Description: Flooring: Tile
    • Level: First
    • Dimensions: 6 x 11
    Laundry
    • Description: Flooring: Linoleum
    • Level: First
    • Dimensions: 10 x 5
    Living room
    • Description: Flooring: Luxury Vinyl Tile
    • Level: First
    • Dimensions: 16 x 14
    Utility room
    • Level: Lower
    • Dimensions: 23 x 13
    Heating
    • Forced Air, Fireplace(s), Gas
    Cooling
    • Central Air
    Appliances
    • Included: Dishwasher, Disposal
    • Laundry: Washer Hookup, Gas Dryer Hookup, Main Level, Laundry Tub, Sink
    Features
    • Ceiling Fan(s), Chandelier, Crown Molding, Entrance Foyer, Eat-in Kitchen, High Ceilings, Laminate Counters, Open Floorplan, Recessed Lighting, Soaking Tub, Walk-In Closet(s)
    • Windows: Blinds, Double Pane Windows, Screens, Shutters
    • Basement: Full,Partially Finished
    • Number of fireplaces: 1
    • Fireplace features: Glass Doors, Gas Log, Living Room, Gas
    Interior area
    • Total structure area: 2,505
    • Total interior livable area: 2,505 sqft
    • Finished area above ground: 1,611
    • Finished area below ground: 894

    Property

    Parking
    • Parking features: Attached, Concrete, Drain, Driveway, Electricity, Garage Faces Front, Garage, Garage Door Opener, Lighted, On Street
    • Attached garage spaces: 2
    Features
    • Levels: One
    • Stories: 1
    • Patio & porch: Covered, Deck, Front Porch
    Lot
    • Size: 0.36 Acres
    • Features: Cul-De-Sac, Dead End, Flat, Front Yard, Landscaped, Level
    Details
    • Parcel number: 02606C16083

    Construction

    Type & style
    • Home type: SingleFamily
    • Architectural style: Ranch
    • Property subtype: Single Family Residence
    Materials
    • Vinyl Siding
    • Foundation: Block
    • Roof: Asphalt,Fiberglass
    Condition
    • Year built: 1999

    Utilities & green energy

    • Sewer: Public Sewer
    • Water: Public

    Community & HOA

    Community
    • Security: Smoke Detector(s)
    • Subdivision: Englewood Sub Ph 3
    HOA
    • Has HOA: Yes
    • Services included: Common Area Maintenance, Insurance, Other
    • HOA fee: $200 annually
    • HOA name: Englewood Hoa
    Location
    • Region: Medina

    Financial & listing details

    • Price per square foot: $134/sqft
    • Tax assessed value: $334,930
    • Annual tax amount: $3,641
    • Date on market: 12/14/2024
    • Cumulative days on market: 16 days
    • Listing agreement: Exclusive Right To Sell

    Price history

    DateEventPrice
    1/21/2025Sold$335,000-3.5%$134/sqft
    Source: Public Record Report a problem
    12/15/2024Pending sale$347,000$139/sqft
    Source: MLS Now #5082830 Report a problem
    12/14/2024Listed for sale$347,000$139/sqft
    Source: MLS Now #5082830 Report a problem
    11/30/2024Listing removed$347,000$139/sqft
    Source: MLS Now #5082830 Report a problem
    11/23/2024Pending sale$347,000$139/sqft
    Source: MLS Now #5082830 Report a problem
    11/20/2024Price change$347,000-1.7%$139/sqft
    Source: MLS Now #5082830 Report a problem
    11/7/2024Listed for sale$352,999+92.9%$141/sqft
    Source: MLS Now #5082830 Report a problem
    7/20/2001Sold$183,000+14.7%$73/sqft
    Source: MLS Now #1045213 Report a problem
    6/28/1999Sold$159,500$64/sqft
    Source: Public Record Report a problem

    Public tax history

    YearProperty taxesTax assessment
    2025$5,632 +33.5%$117,230 +28%
    2024$4,219 +15.9%$91,570
    2023$3,642 -1.3%$91,570
    2022$3,689 +6.3%$91,570 +24%
    2021$3,469 $73,850
    2020$3,469 -0.2%$73,850
    2019$3,476 +15.5%$73,850 +19.6%
    2018$3,011 -1.3%$61,750
    2017$3,051 -2.2%$61,750
    2016$3,121 +3.1%$61,750 +7%
    2015$3,027 +0.2%$57,710
    2014$3,020 -0.1%$57,710
    2013$3,024 +5.3%$57,710 -5.3%
    2012$2,872 +1.7%$60,920
    2011$2,826 +3.2%$60,920
    2010$2,739 -4.1%$60,920 -8.3%
    2009$2,857 -0.5%$66,460
    2008$2,873 -2.4%$66,460
    2007$2,944 -3.3%$66,460 +14.6%
    2006$3,046 +0%$58,000
    2005$3,046 +13.5%$58,000
    2004$2,683 +1%$58,000 +5.6%
    2003$2,656 +4.1%$54,920
    2002$2,552 -9.8%$54,920 +0%
    2001$2,829 $54,910 +1.3%
    2000-- $54,200
    Find assessor info on the county website

    Neighborhood: 44256

    Nearby schools

    GreatSchools rating
    Schools provided by the listing agent
    • District: Medina CSD - 5206

    Source: MLS Now. This data may not be complete. We recommend contacting the local school district to confirm school assignments for this home.

    Get a cash offer in 3 minutes
    Find out how much your home could sell for in as little as 3 minutes with a no-obligation cash offer.
    Estimated market value
    $368,900
    Get a cash offer in 3 minutes
    Find out how much your home could sell for in as little as 3 minutes with a no-obligation cash offer.
    Estimated market value
    $368,900