Penthouse Level Elegance at Grandview Square
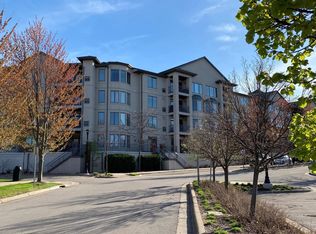
Perched atop the prestigious Grandview Square, this exceptional corner residence offers a rare blend of sophistication, light, and effortless single level living. Spanning approximately 1,954 square feet, this two-bedroom plus den / 3rd bedroom , two-bath home is thoughtfully curated with timeless finishes and refined architectural detail.
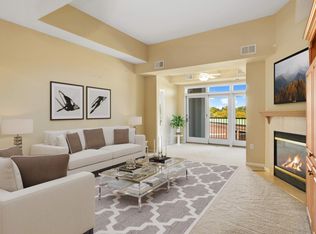

From the moment you enter, soaring 9-foot ceilings and walls of windows create an atmosphere of understated luxury, flooding the home with natural light. The living room, anchored by a gas fireplace, flows seamlessly to a private composite terrace an intimate setting for elevated outdoor living and entertaining.
At the heart of the home, the chef’s kitchen is both striking and functional, featuring abundant custom cabinetry, expansive workspace, and a substantial center island designed for gathering and effortless entertaining. The adjoining dining area offers a sophisticated setting for both formal and casual occasions.
The primary suite is a true retreat, enhanced by panoramic views and a sense of quiet luxury. It features a spacious walk-in closet and a spa inspired en suite bath with dual vanities, a soaking tub, and a separate glass-enclosed shower. A well appointed second bedroom, a private office with French doors, bespoke built ins, and a dedicated laundry room with sink further elevate the home’s thoughtful design. Comfort is enhanced by dual zone heating with two furnaces, ensuring efficiency and year round climate control.
This residence is complemented by two heated underground parking spaces, two private garage storage suites, and an additional same level storage room, offering exceptional convenience and rare functionality.
Residents of Grandview Square enjoy a curated collection of amenities, including a fitness studio, guest accommodations, elegant community spaces, and an outdoor terrace, all within moments of fine dining, boutique shopping, the Edina Library, parks, and scenic walking paths.
This is more than a home it is a refined lifestyle offering, where design, location, and elevated living converge.
Closed
$749,900
5275 Grandview Sq APT 3401, Edina, MN 55436
3beds
1,954sqft
(CC) High Rise (4+ Levels)
Built in 2005
-- sqft lot
$749,800 Zestimate®
$384/sqft
$3,007 Estimated rent
Home value
$749,800
$697,000 - $802,000
$3,007/mo
Zestimate® history
Owner options
List your home for rent
$3,007/mo
Rent Zestimate®
Find your next renter with Zillow Rental Manager. Plus, with online applications, you can quickly screen prospective tenants – for free.
$3,007/mo
Rent Zestimate®
Refinance and save
$5,777/mo
Est. payment
Refinancing to a lower rate could help reduce your monthly payments and save thousands over the life of the loan.
$5,777/mo
Est. payment
Explore your selling options
Work with a Zillow partner agent
Leverage their expertise and Zillow's premium Showcase listings to get your home seen by more buyers.
Get startedList with your own agent
Get your home in front of millions of buyers by listing it on Zillow.
Learn how to do itSell it yourself
Take full control of how buyers see your home on Zillow by listing For Sale by Owner (FSBO).
List your homeWhat's special
Zillow last checked:
Listing updated:
Listed by:
Natalie Boehme 612-501-7693,
RE/MAX Results
Bought with:
Mary E Hollway
Hollway Real Estate
Source: NorthstarMLS as distributed by MLS GRID,MLS#: 7090029
Facts & features
Interior
Bedrooms & bathrooms
- Bedrooms: 3
- Bathrooms: 2
- Full bathrooms: 2
Bedroom
- Level: Main
- Area: 255 Square Feet
- Dimensions: 15x17
Bedroom 2
- Level: Main
- Area: 143 Square Feet
- Dimensions: 11x13
Deck
- Level: Main
- Area: 90 Square Feet
- Dimensions: 10x9
Den
- Level: Main
- Area: 165 Square Feet
- Dimensions: 11x15
Dining room
- Level: Main
- Area: 130 Square Feet
- Dimensions: 10x13
Foyer
- Level: Main
- Area: 143 Square Feet
- Dimensions: 11x13
Kitchen
- Level: Main
- Area: 143 Square Feet
- Dimensions: 11x13
Laundry
- Level: Main
- Area: 108 Square Feet
- Dimensions: 12x9
Living room
- Level: Main
- Area: 266 Square Feet
- Dimensions: 19x14
Heating
- Forced Air, Fireplace(s), Zoned
Cooling
- Central Air, Dual
Appliances
- Included: Air-To-Air Exchanger, Chandelier, Cooktop, Dishwasher, Disposal, Double Oven, Dryer, Exhaust Fan, Humidifier, Microwave, Refrigerator, Stainless Steel Appliance(s), Wall Oven, Washer
- Laundry: Electric Dryer Hookup, Laundry Room, Main Level, Sink, In Unit, Washer Hookup
Features
- Basement: None
- Number of fireplaces: 1
- Fireplace features: Gas, Insert, Living Room
Interior area
- Total structure area: 1,954
- Total interior livable area: 1,954 sqft
- Finished area above ground: 1,954
- Finished area below ground: 0
Property
Parking
- Total spaces: 2
- Parking features: Assigned, Electric, Floor Drain, Garage, Garage Door Opener, Guest, Heated Garage, Insulated Garage, Paved Lot, Secured, Storage, Underground
- Garage spaces: 2
- Has uncovered spaces: Yes
Accessibility
- Accessibility features: Accessible Elevator Installed, Grab Bars In Bathroom, Hallways 42"+, Soaking Tub
Features
- Levels: Four or More Level Split
Lot
- Size: 1.09 Acres
- Dimensions: 158 x 169 x 214 x 161 x 161 x 142
Details
- Foundation area: 1954
- Parcel number: 2811721330089
- Zoning description: Residential-Single Family
Construction
Type & style
- Home type: Condo
- Property subtype: (CC) High Rise (4+ Levels)
- Attached to another structure: Yes
Materials
- Roof: Age 8 Years or Less
Condition
- New construction: No
- Year built: 2005
Utilities & green energy
- Electric: Circuit Breakers
- Gas: Natural Gas
- Sewer: City Sewer/Connected
- Water: City Water/Connected
Community & HOA
Community
- Security: Secured Garage/Parking
- Subdivision: Cic 1521 Village Homes Of Grandvie
HOA
- Has HOA: Yes
- Amenities included: Car Wash, Elevator(s), Lobby Entrance, Security Building
- Services included: Maintenance Structure, Controlled Access, Gas, Hazard Insurance, Lawn Care, Other, Maintenance Grounds, Parking, Professional Mgmt, Recreation Facility, Sanitation, Security System, Sewer, Shared Amenities, Snow Removal, Water
- HOA fee: $947 monthly
- HOA name: Omega Management
- HOA phone: 763-449-9100
Location
- Region: Edina
Financial & listing details
- Price per square foot: $384/sqft
- Tax assessed value: $695,000
- Annual tax amount: $8,847
- Date on market: 6/9/2026
- Cumulative days on market: 54 days
Price history
| Date | Event | Price |
|---|---|---|
| 7/2/2026 | Sold | $749,900$384/sqft |
Source:  NorthstarMLS as distributed by MLS GRID #7090029 Report a problem NorthstarMLS as distributed by MLS GRID #7090029 Report a problem | ||
| 6/18/2026 | Pending sale | $749,900$384/sqft |
Source: NorthstarMLS as distributed by MLS GRID #7090029 Report a problem | ||
| 6/9/2026 | Price change | $749,900-6.3%$384/sqft |
Source: NorthstarMLS as distributed by MLS GRID #7090029 Report a problem | ||
| 5/20/2026 | Price change | $799,900-1.9%$409/sqft |
Source: NorthstarMLS as distributed by MLS GRID #7039369 Report a problem | ||
| 4/24/2026 | Listed for sale | $815,000+36.5%$417/sqft |
Source: NorthstarMLS as distributed by MLS GRID #7039369 Report a problem | ||
| 12/23/2005 | Sold | $597,176$306/sqft |
Source: Public Record Report a problem | ||
Public tax history
| Year | Property taxes | Tax assessment |
|---|---|---|
| 2025 | $8,847 +12.5% | $695,000 +3.7% |
| 2024 | $7,866 +5.9% | $670,000 +6.3% |
| 2023 | $7,427 -2% | $630,000 +5.9% |
| 2022 | $7,579 -0.2% | $595,000 +3.5% |
| 2021 | $7,594 +0.2% | $575,000 |
| 2020 | $7,578 -0.2% | $575,000 +1.8% |
| 2019 | $7,594 +0.2% | $565,000 +15.3% |
| 2018 | $7,578 +4.3% | $489,900 -2% |
| 2017 | $7,267 +6.5% | $500,000 +9.9% |
| 2016 | $6,825 +8.1% | $455,000 +12.1% |
| 2015 | $6,314 +16.6% | $406,000 +1.5% |
| 2014 | $5,415 -1.8% | $400,000 |
| 2013 | $5,517 +2.3% | $400,000 |
| 2012 | $5,393 -2.5% | $400,000 -11% |
| 2011 | $5,531 -12% | $449,400 -17.3% |
| 2010 | $6,285 +2.6% | $543,400 -1.4% |
| 2009 | $6,127 | $551,300 |
Find assessor info on the county website
Neighborhood: Grandview
Nearby homes
- $710,0002 bd2 ba1.8k sqft5275 Grandview Sq APT 3310, Edina, MN 55436Sold
- $525,0002 bd2 ba1.5k sqft5275 Grandview Sq APT 3403, Edina, MN 55436Sold
- $788,0002 bd2 ba1.8k sqft5275 Grandview Sq APT 3406, Edina, MN 55436Sold
- $420,0002 bd2 ba1.3k sqft5275 Grandview Sq APT 3311, Edina, MN 55436Sold
- $691,0002 bd2 ba1.8k sqft5275 Grandview Sq APT 3410, Edina, MN 55436Sold
- $586,8002 bd2 ba1.5k sqft5275 Grandview Sq APT 3103, Edina, MN 55436Off Market
- $586,2002 bd2 ba1.5k sqft5275 Grandview Sq APT 3105, Edina, MN 55436Off Market
- $527,7352 bd2 ba1.5k sqft5275 Grandview Sq APT 3203, Edina, MN 55436Sold
Nearby schools
GreatSchools rating
- 9/10Countryside Elementary SchoolGrades: K-5Distance: 1 mi
- 9/10Valley View Middle SchoolGrades: 6-8Distance: 2.1 mi
- 10/10Edina Senior High SchoolGrades: 9-12Distance: 2 mi
Get a cash offer in 3 minutes
Find out how much your home could sell for in as little as 3 minutes with a no-obligation cash offer.
Estimated market value
$749,800
Get a cash offer in 3 minutes
Find out how much your home could sell for in as little as 3 minutes with a no-obligation cash offer.
Estimated market value
$749,800
- Minnesota
- Hennepin County
- Edina
- 55436
- Grandview
- 5275 Grandview Sq Apartment 3401
Nearby cities
Nearby neighborhoods
Nearby zip codes
Other Edina Topics
