Welcome to this character-filled Jackson home, perfectly situated close to the Wellness Center, schools, Northstar Arena, and baseball fields! From the moment you enter, you'll appreciate the blend of original charm and thoughtful updates.The entryway features an original brick wall and opens into a fully updated kitchen with LVP flooring, quartz countertops, stainless steel appliances, and a gas range. The dining room showcases original hardwood flooring and a fun shiplap accent wall, while the HUGE living room offers even more beautiful hardwood flooring and plenty of space to gather.Upstairs, you'll find three bedrooms with new carpet and ample closet space, along with a remodeled full bathroom featuring a newly added shower, updated vanity, and tiled flooring. The lower level offers a laundry area, additional shower and toilet, plus LOADS OF STORAGE!Outside, the sellers have extended the yard and added a new deck and brick paver walkway, creating a wonderful space to enjoy the park-like one-acre lot. Additional updates include an insulated and heated two-car detached garage, central air, new paneled interior doors, new trim throughout, new light fixtures, and more.This home truly offers the best of both worlds—character and charm paired with modern updates and move-in-ready convenience. Come see all this Jackson gem has to offer! Sellers also have blueprints for addition they will share.
For sale
$350,000
5275 Lavaque Jct Rd, Hermantown, MN 55811
3beds
1,091sqft
Single Family Residence
Built in 1937
1.03 Acres Lot
$-- Zestimate®
$321/sqft
$-- HOA
What's special
Beautiful hardwood flooringOriginal hardwood flooringLoads of storageLvp flooringBrick paver walkwayShiplap accent wallNew paneled interior doors
- 3 days |
- 1,007 |
- 61 |
Zillow last checked:
Listing updated:
Listed by:
Jodi Olson 218-391-0842,
Century 21 Atwood
Source: Lake Superior Area Realtors as distributed by MLS GRID,MLS#: 6127305
Facts & features
Interior
Bedrooms & bathrooms
- Bedrooms: 3
- Bathrooms: 2
- Full bathrooms: 1
- 1/2 bathrooms: 1
Primary bedroom
- Description: New carpet, 3.6x3.6 closet,vinyl windows
- Level: Upper
- Area: 152.28 Square Feet
- Dimensions: 10.8 x 14.1
Bedroom
- Description: New carpet, closet, 6-panel door, winyl windows
- Level: Upper
- Area: 95 Square Feet
- Dimensions: 9.5 x 10
Bedroom
- Description: New carpet, vinyl windows, 6-panel door
- Level: Upper
- Area: 120.12 Square Feet
- Dimensions: 9.1 x 13.2
Bathroom
- Description: 1/2 bath with shower & toilet open in basement
- Level: Basement
Bathroom
- Description: All redone! So nice, full bath, tiled floor
- Level: Upper
- Area: 42 Square Feet
- Dimensions: 7 x 6
Dining room
- Description: Original hardwood flooring, new light fixture, added cool shiplap wall, closet
- Level: Main
- Area: 120.91 Square Feet
- Dimensions: 10.7 x 11.3
Entry hall
- Description: Cool brick wall, fresh sheetrock, LVP flooring
- Level: Main
- Area: 42 Square Feet
- Dimensions: 7 x 6
Kitchen
- Description: Quartz countertops, LVP flooring, new cabinets, sink, stainless appliances, gas range & 6-panel door
- Level: Main
- Area: 126.36 Square Feet
- Dimensions: 10.8 x 11.7
Living room
- Description: Hardwood flooring, ceiling fan, vinyl windows, closet
- Level: Main
- Area: 228.92 Square Feet
- Dimensions: 11.8 x 19.4
Other
- Description: Unfinished basement: 19.4x19.9 + 10.9x14
- Level: Basement
- Area: 386.06 Square Feet
- Dimensions: 19.9 x 19.4
Heating
- Forced Air
Cooling
- Central Air
Features
- Ceiling Fan(s), Beamed Ceilings
- Flooring: Hardwood Floors
- Windows: Vinyl Windows
- Basement: Full,Unfinished,Bath,Utility Room,Washer Hook-Ups,Dryer Hook-Ups
- Has fireplace: No
Interior area
- Total interior livable area: 1,091 sqft
- Finished area above ground: 1,091
- Finished area below ground: 0
Property
Parking
- Total spaces: 2
- Parking features: Detached, Heat, Insulation, Slab
- Garage spaces: 2
Features
- Exterior features: Dock, Rain Gutters
Lot
- Size: 1.03 Acres
- Dimensions: 150 x 300
Details
- Parcel number: 395007000460
Construction
Type & style
- Home type: SingleFamily
- Architectural style: Bungalow
- Property subtype: Single Family Residence
Materials
- Brick, Vinyl, Frame/Wood
- Foundation: Concrete Perimeter
- Roof: Asphalt Shingle
Condition
- Previously Owned
- Year built: 1937
Utilities & green energy
- Electric: Minnesota Power
- Sewer: Public Sewer
- Water: Public
Community & HOA
HOA
- Has HOA: No
Location
- Region: Duluth
Financial & listing details
- Price per square foot: $321/sqft
- Annual tax amount: $3,359
- Date on market: 8/12/2026
- Cumulative days on market: 5 days
- Listing terms: Cash,Conventional
Estimated market value
Not available
Estimated sales range
Not available
Not available
Price history
| Date | Event | Price |
|---|---|---|
| 8/12/2026 | Listed for sale | $350,000$321/sqft |
Source:  Lake Superior Area Realtors as distributed by MLS GRID #6127305 Report a problem Lake Superior Area Realtors as distributed by MLS GRID #6127305 Report a problem | ||
Public tax history
Tax history is unavailable.
Monthly payment
Est. payment
Payment breakdown
Explore the cost of this home by adjusting the details. Changes won't be saved.Climate risks
Neighborhood: 55811
Nearby schools
GreatSchools rating
- 8/10Hermantown Elementary SchoolGrades: K-4Distance: 0.6 mi
- 8/10Hermantown Middle SchoolGrades: 5-8Distance: 0.6 mi
- 10/10Hermantown Senior High SchoolGrades: 9-12Distance: 0.6 mi
- $324,0003 bd1 ba628 sqft5275 Lavaque Jct, Hermantown, MN 55811Off Market
- $331,0004 bd2 ba946 sqft5271 Lavaque Jct, Hermantown, MN 55811Off Market
- $30,700-- bd-- ba-- sqft5281 Lavaque Junction Rd, Duluth, MN 55811Off Market
- $318,100-- bd1 ba1k sqft5264 Lavaque Jct, Hermantown, MN 55811Off Market
- $379,900-- bd1 ba1k sqft5281 Lavaque Jct, Hermantown, MN 55811Off Market
- $450,8003 bd2 ba1.4k sqft5259 Lavaque Jct, Hermantown, MN 55811Off Market
- $822,0004 bd3 ba3.2k sqft5290 Lavaque Jct, Hermantown, MN 55811Off Market
- $367,9004 bd2 ba1.6k sqft4242 Ugstad Rd, Hermantown, MN 55811Off Market
A local agent can set up tours, give advice and negotiate with sellers.
A local lender can help you make sure your offer is ready when you are.
Similar homes
- $384,9003 bd1 ba1.4k sqft4201 Lavaque Rd, Hermantown, MN 55811For Sale
 MLS ID #6126894, Jordan DeCaro, RE/MAX Results. Lake Superior Area Realtors as distributed by MLS GRID
 - $314,9003 bd2 ba1.5k sqft3587 Stebner Rd, Hermantown, MN 55811For Sale
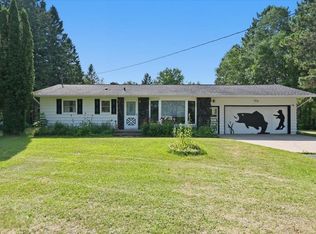 MLS ID #6127289, Kathy Cortes, Adolphson Real Estate. Lake Superior Area Realtors as distributed by MLS GRID
 - $315,0003 bd2 ba1.2k sqft1410 Fern Ave, Duluth, MN 55805For Sale
 MLS ID #6127286, Beverly Van Alstine, Messina & Associates Real Estate. Lake Superior Area Realtors as distributed by MLS GRID
 - $334,9002 bd2 ba1.5k sqft1907 E 5th St, Duluth, MN 55812For Sale
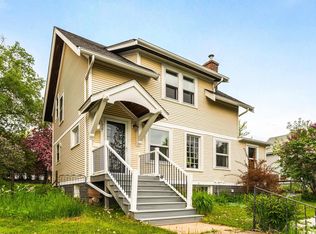 MLS ID #6127304, Benjamin Funke, RE/MAX Results. Lake Superior Area Realtors as distributed by MLS GRID
 - $359,0003 bd3 ba1.5k sqft2645 Hagberg St, Duluth, MN 55811For SaleMLS ID #6125037, Jeanne Tondryk, Messina & Associates Real Estate. Lake Superior Area Realtors as distributed by MLS GRID
- $340,0003 bd1 ba1.2k sqft4511 Cooke St, Duluth, MN 55804For SaleMLS ID #6127319, Jodi Olson, Century 21 Atwood. Lake Superior Area Realtors as distributed by MLS GRID
- $349,9003 bd2 ba1k sqft1031 W Skyline Pkwy, Duluth, MN 55806For SaleMLS ID #6127121, Anissa Priley, Coldwell Banker Realty - Duluth. Lake Superior Area Realtors as distributed by MLS GRID
- $--3 bd1 ba1.5k sqft2332 W 10th St, Duluth, MN 55806AuctionAuction.com 2
- $324,5003 bd1 ba1.3k sqft2213 Sussex Ave, Duluth, MN 55812For SaleMLS ID #6127067, Emily Silverness, Century 21 Atwood. Lake Superior Area Realtors as distributed by MLS GRID
- $350,0002 bd2 ba1.1k sqft5226 E Lake Rd, Saginaw, MN 55779For SaleMLS ID #6127157, Megan Wilson, RE/MAX Results. Lake Superior Area Realtors as distributed by MLS GRID
- $344,9002 bd2 ba1.4k sqft324 Wildwood Dr #324, Duluth, MN 55811For SaleMLS ID #6124574, Tiss Underdahl, Overman Co Realtors. Lake Superior Area Realtors as distributed by MLS GRID
- $329,9003 bd2 ba1.4k sqft1515 101st Ave W, Duluth, MN 55808For SaleMLS ID #6127113, Emma Freeman, RE/MAX Results. Lake Superior Area Realtors as distributed by MLS GRID
- $--2 bd1 ba1.2k sqft3907 W 5th St, Duluth, MN 55807AuctionAuction.com 2
- $279,9003 bd2 ba1.1k sqft4 Industrial Ave, Duluth, MN 55808For SaleMLS ID #6127322, Kevin Kalligher, RE/MAX Results. Lake Superior Area Realtors as distributed by MLS GRID
- $274,9002 bd2 ba1.2k sqft310 W Central Entrance, Duluth, MN 55811For SaleMLS ID #6126646, Jordan DeCaro, RE/MAX Results. Lake Superior Area Realtors as distributed by MLS GRID
- $360,0002 bd2 ba1.2k sqft2116 Miller Creek Dr #33, Duluth, MN 55811For SaleMLS ID #6125422, Jodi Olson, Century 21 Atwood. Lake Superior Area Realtors as distributed by MLS GRID
- $--3 bd2 ba1.1k sqft5718 Wyoming St, Duluth, MN 55804AuctionAuction.com 2
- $399,9333 bd2 ba1.6k sqft506 22nd St, Cloquet, MN 55720For SaleMLS ID #6127123, Susan Myllymaa, Options Realty. Lake Superior Area Realtors as distributed by MLS GRID
- $--2 bd2 ba1k sqft3335 Restormel St, Duluth, MN 55806AuctionAuction.com 2
- $369,9002 bd1 ba896 sqft5868 Rice Lake Rd, Duluth, MN 55803For SaleMLS ID #6126667, Devon R Walton, Homestead Road. Lake Superior Area Realtors as distributed by MLS GRID
