Charming Brick Ranch Home with Modern Upgrades. This beautifully maintained brick ranch offers a perfect blend of comfort and style, situated in a peaceful neighborhood with no HOA. Step inside to find a spacious living area adorned with neutral paint and new luxury vinyl plank flooring that creates a warm and inviting atmosphere.The heart of the home is the kitchen, featuring granite countertops and stainless steel appliances, making it a chef's delight. Enjoy your meals in the adjoining dining space or bask in natural light in the delightful four-seasons sunroom, perfect for relaxation or entertaining year-round. The family room is a cozy retreat, complete with a vented gas fireplace that adds warmth and ambiance on cooler evenings. Retreat to the spacious master suite, which boasts a walk-in closet, a luxurious walk-in shower, double sinks, and a stylish tray ceiling. Two additional well-appointed bedrooms offer ample space for family or guests. Additional highlights include a finished garage with convenient pull-down attic stairs leading to a floored attic for extra storage, a new roof, and Anderson windows that enhance energy efficiency and aesthetic appeal. Don't miss the opportunity to make this lovely home yours-schedule a showing today!
Sold
$340,000
5275 Linda Way, Greenwood, IN 46142
3beds
1,608sqft
Residential, Single Family Residence
Built in 1991
9,583 Square Feet Lot
$347,300 Zestimate®
$211/sqft
$1,931 Estimated rent
Home value
$347,300
$326,000 - $372,000
$1,931/mo
Zestimate® history
Owner options
List your home for rent
$1,931/mo
Rent Zestimate®
Find your next renter with Zillow Rental Manager. Plus, with online applications, you can quickly screen prospective tenants – for free.
$1,931/mo
Rent Zestimate®
Refinance and save
$2,089/mo
Est. payment
Refinancing to a lower rate could help reduce your monthly payments and save thousands over the life of the loan.
$2,089/mo
Est. payment
Explore your selling options
Work with a Zillow partner agent
Leverage their expertise and Zillow's premium Showcase listings to get your home seen by more buyers.
Get startedList with your own agent
Get your home in front of millions of buyers by listing it on Zillow.
Learn how to do itSell it yourself
Take full control of how buyers see your home on Zillow by listing For Sale by Owner (FSBO).
List your homeWhat's special
Pull-down attic stairsVented gas fireplaceAdjoining dining spaceFinished garageSpacious master suiteFour-seasons sunroomDouble sinks
Zillow last checked:
Listing updated:
Listed by:
Emily Brewer 317-938-5046,
Redfin Corporation
Bought with:
Emily Brewer
Redfin Corporation
Source: MIBOR as distributed by MLS GRID,MLS#: 22009086
Facts & features
Interior
Bedrooms & bathrooms
- Bedrooms: 3
- Bathrooms: 2
- Full bathrooms: 2
- Main level bathrooms: 2
- Main level bedrooms: 3
Primary bedroom
- Features: Carpet
- Level: Main
- Area: 304 Square Feet
- Dimensions: 19x16
Bedroom 2
- Features: Carpet
- Level: Main
- Area: 140 Square Feet
- Dimensions: 10x14
Bedroom 3
- Features: Carpet
- Level: Main
- Area: 154 Square Feet
- Dimensions: 11x14
Kitchen
- Features: Vinyl Plank
- Level: Main
- Area: 208 Square Feet
- Dimensions: 13x16
Laundry
- Features: Vinyl Plank
- Level: Main
- Area: 35 Square Feet
- Dimensions: 7x5
Living room
- Features: Carpet
- Level: Main
- Area: 272 Square Feet
- Dimensions: 17x16
Sun room
- Features: Other
- Level: Main
- Area: 180 Square Feet
- Dimensions: 15x12
Heating
- Baseboard, Forced Air
Cooling
- Has cooling: Yes
Appliances
- Included: Electric Cooktop, Dishwasher, Gas Water Heater, Microwave, Electric Oven, Refrigerator
Features
- Attic Pull Down Stairs, High Ceilings, Tray Ceiling(s), Walk-In Closet(s)
- Windows: Windows Thermal
- Has basement: No
- Attic: Pull Down Stairs
- Number of fireplaces: 1
- Fireplace features: Gas Log, Great Room
Interior area
- Total structure area: 1,608
- Total interior livable area: 1,608 sqft
Property
Parking
- Total spaces: 2
- Parking features: Attached
- Attached garage spaces: 2
Features
- Levels: One
- Stories: 1
- Patio & porch: Patio
Lot
- Size: 9,583 Square Feet
Details
- Parcel number: 410328043042000038
- Horse amenities: None
Construction
Type & style
- Home type: SingleFamily
- Architectural style: Traditional
- Property subtype: Residential, Single Family Residence
Materials
- Brick, Cement Siding
- Foundation: Block
Condition
- New construction: No
- Year built: 1991
Utilities & green energy
- Water: Municipal/City
Community & HOA
Community
- Subdivision: Pebble Run
HOA
- Has HOA: No
Location
- Region: Greenwood
Financial & listing details
- Price per square foot: $211/sqft
- Tax assessed value: $302,300
- Annual tax amount: $2,306
- Date on market: 10/30/2024
- Cumulative days on market: 5 days
Price history
| Date | Event | Price |
|---|---|---|
| 12/3/2024 | Sold | $340,000-2.8%$211/sqft |
Source:  MIBOR as distributed by MLS GRID #22009086 Report a problem MIBOR as distributed by MLS GRID #22009086 Report a problem | ||
| 11/4/2024 | Pending sale | $349,900$218/sqft |
Source: MIBOR as distributed by MLS GRID #22009086 Report a problem | ||
| 10/30/2024 | Listed for sale | $349,900+89.2%$218/sqft |
Source: MIBOR as distributed by MLS GRID #22009086 Report a problem | ||
| 3/22/2017 | Sold | $184,900$115/sqft |
Source: MIBOR as distributed by MLS GRID #21464551 Report a problem | ||
| 2/15/2017 | Pending sale | $184,900$115/sqft |
Source: CENTURY 21 Scheetz #21464551 Report a problem | ||
| 2/10/2017 | Listed for sale | $184,900$115/sqft |
Source: CENTURY 21 Scheetz #21464551 Report a problem | ||
Public tax history
| Year | Property taxes | Tax assessment |
|---|---|---|
| 2025 | $2,695 +16.8% | $302,300 +7.2% |
| 2024 | $2,307 +3.5% | $282,000 +10.9% |
| 2023 | $2,228 +18.3% | $254,200 +8.8% |
| 2022 | $1,883 +27.8% | $233,700 +10.4% |
| 2021 | $1,473 -5.3% | $211,700 +18.7% |
| 2020 | $1,556 -32.2% | $178,400 -3.5% |
| 2019 | $2,294 +15.1% | $184,800 +2.8% |
| 2018 | $1,993 +103.8% | $179,700 +0.7% |
| 2017 | $978 +104.9% | $178,400 +11.6% |
| 2016 | $477 -2.9% | $159,800 +0.8% |
| 2014 | $491 -45.1% | $158,600 +2.6% |
| 2013 | $895 +2% | $154,600 +2.2% |
| 2012 | $877 +1.1% | $151,200 +1.8% |
| 2011 | $868 -24.2% | $148,500 -3.8% |
| 2010 | $1,145 +7% | $154,300 +6.5% |
| 2009 | $1,069 -10.5% | $144,900 |
| 2007 | $1,194 | $144,900 +4.2% |
| 2005 | -- | $139,000 |
Find assessor info on the county website
Neighborhood: 46142
Nearby homes
- $345,3004 bd2 ba2.1k sqft5261 Linda Way, Greenwood, IN 46142Off Market
- $372,0003 bd3 ba2.3k sqft5287 Linda Way, Greenwood, IN 46142Off Market
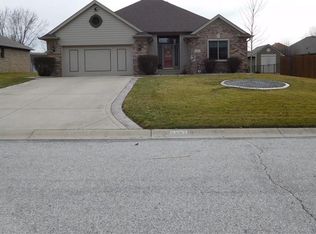
- $325,3003 bd2 ba1.5k sqft430 Ronald Ct, Greenwood, IN 46142Off Market
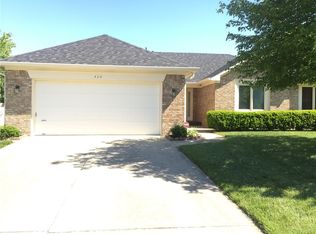
- $346,1003 bd3 ba1.5k sqft414 Ronald Ct, Greenwood, IN 46142Off Market
- $381,9003 bd2 ba2k sqft5253 Linda Way, Greenwood, IN 46142Off Market
- $352,0003 bd2 ba1.5k sqft5274 Linda Way, Greenwood, IN 46142Off Market
- $351,4003 bd2 ba1.9k sqft455 Hall Dr, Greenwood, IN 46142Off Market
- $325,5003 bd2 ba1.8k sqft5286 Linda Way, Greenwood, IN 46142Off Market
Nearby schools
GreatSchools rating
- 8/10Pleasant Grove Elementary SchoolGrades: PK-5Distance: 0.2 mi
- 8/10Center Grove Middle School NorthGrades: 6-8Distance: 0.4 mi
- 10/10Center Grove High SchoolGrades: 9-12Distance: 3.1 mi
Schools provided by the listing agent
- High: Center Grove High School
Source: MIBOR as distributed by MLS GRID. This data may not be complete. We recommend contacting the local school district to confirm school assignments for this home.
Get a cash offer in 3 minutes
Find out how much your home could sell for in as little as 3 minutes with a no-obligation cash offer.
Estimated market value
$347,300
Get a cash offer in 3 minutes
Find out how much your home could sell for in as little as 3 minutes with a no-obligation cash offer.
Estimated market value
$347,300
- Indiana
- Johnson County
- Greenwood
- 46142
- 5275 Linda Way
Nearby cities
Nearby zip codes
Other Greenwood Topics
