Step into this incredibly charming 3 bedroom, 2 bathroom ranch in the heart of Miami Township. The open living room and lofty ceilings make the nearly 1500 sq feet feel even more spacious and inviting. Upon opening the front door, you are immediately bathed in natural light. Through the arched doorway, the kitchen greets you with a delightful wall of windows and glass-front cabinets, perfect for displaying your personal style. The pass-through window seamlessly connects the main areas of the home. Adding character and functionality, the built-in corner cabinet perfectly compliments the dining room with plenty of space for hosting dinner guests. Flowing right into the living room, the updated flooring directs you into the heart of the home, featuring a cozy fireplace next to the back door which leads to your own private, backyard oasis. Complete with a shed for storage and a paver patio, the backyard is perfect for enjoying time outside. Stepping back through the appealing patio doors, you will find the two guest bedrooms are carpeted, adding a touch of relaxation. The spacious primary bedroom overlooks the well-maintained backyard, providing a serene view through a sizable window, displaying ample natural light. The primary bathroom is equipped with a double vanity, roomy closet, and a relaxing tub, all under an alluring skylight, inviting you to unwind after a long day. Don't miss the opportunity to make this unique and charming house your home.
Sold for $230,000
$230,000
5275 Mallet Club Dr, Dayton, OH 45439
3beds
1,482sqft
Single Family Residence
Built in 1996
5,662 Square Feet Lot
$263,100 Zestimate®
$155/sqft
$1,710 Estimated rent
Home value
$263,100
$250,000 - $276,000
$1,710/mo
Zestimate® history
Owner options
List your home for rent
$1,710/mo
Rent Zestimate®
Find your next renter with Zillow Rental Manager. Plus, with online applications, you can quickly screen prospective tenants – for free.
$1,710/mo
Rent Zestimate®
Refinance and save
$1,787/mo
Est. payment
Refinancing to a lower rate could help reduce your monthly payments and save thousands over the life of the loan.
$1,787/mo
Est. payment
Explore your selling options
Work with a Zillow partner agent
Leverage their expertise and Zillow's premium Showcase listings to get your home seen by more buyers.
Get startedList with your own agent
Get your home in front of millions of buyers by listing it on Zillow.
Learn how to do itSell it yourself
Take full control of how buyers see your home on Zillow by listing For Sale by Owner (FSBO).
List your homeWhat's special
Zillow last checked:
Listing updated:
Listed by:
Erin Riffle (937)530-4904,
Keller Williams Community Part,
Jeff S Probst 937-657-7590,
Keller Williams Community Part
Bought with:
Jennifer Crosby, 2020005120
BHHS Professional Realty
Source: DABR MLS,MLS#: 895953 Originating MLS: Dayton Area Board of REALTORS
Originating MLS: Dayton Area Board of REALTORSFacts & features
Interior
Bedrooms & bathrooms
- Bedrooms: 3
- Bathrooms: 2
- Full bathrooms: 2
- Main level bathrooms: 2
Primary bedroom
- Level: Main
- Dimensions: 18 x 11
Bedroom
- Level: Main
- Dimensions: 12 x 12
Bedroom
- Level: Main
- Dimensions: 12 x 10
Dining room
- Level: Main
- Dimensions: 14 x 11
Entry foyer
- Level: Main
- Dimensions: 8 x 7
Kitchen
- Level: Main
- Dimensions: 17 x 9
Laundry
- Level: Main
- Dimensions: 20 x 14
Laundry
- Level: Main
- Dimensions: 5 x 5
Heating
- Forced Air, Natural Gas
Cooling
- Central Air
Appliances
- Included: Dryer, Disposal, Microwave, Refrigerator
Features
- Ceiling Fan(s), Vaulted Ceiling(s)
- Number of fireplaces: 1
- Fireplace features: One, Gas
Interior area
- Total structure area: 1,482
- Total interior livable area: 1,482 sqft
Property
Parking
- Total spaces: 2
- Parking features: Attached, Garage, Two Car Garage, Garage Door Opener, Storage
- Attached garage spaces: 2
Features
- Levels: One
- Stories: 1
- Patio & porch: Patio
- Exterior features: Fence, Patio, Storage
Lot
- Size: 5,662 Square Feet
- Dimensions: 50 x 110
Details
- Additional structures: Shed(s)
- Parcel number: K47230210010
- Zoning: Residential
- Zoning description: Residential
Construction
Type & style
- Home type: SingleFamily
- Property subtype: Single Family Residence
Materials
- Aluminum Siding, Vinyl Siding
- Foundation: Slab
Condition
- Year built: 1996
Utilities & green energy
- Water: Public
- Utilities for property: Natural Gas Available, Sewer Available, Water Available
Community & HOA
Community
- Security: Smoke Detector(s)
- Subdivision: Keystone
HOA
- Has HOA: Yes
- Services included: Other
- HOA fee: $135 annually
Location
- Region: Dayton
Financial & listing details
- Price per square foot: $155/sqft
- Tax assessed value: $199,580
- Annual tax amount: $4,982
- Date on market: 9/29/2023
- Listing terms: Conventional,FHA,VA Loan
Price history
| Date | Event | Price |
|---|---|---|
| 1/5/2024 | Sold | $230,000$155/sqft |
Source:  DABR MLS #895953 Report a problem DABR MLS #895953 Report a problem | ||
| 12/5/2023 | Pending sale | $230,000$155/sqft |
Source: DABR MLS #895953 Report a problem | ||
| 11/14/2023 | Price change | $230,000-6.1%$155/sqft |
Source: DABR MLS #895953 Report a problem | ||
| 10/2/2023 | Pending sale | $245,000+6.5%$165/sqft |
Source: DABR MLS #895953 Report a problem | ||
| 9/29/2023 | Listed for sale | $230,000+58.1%$155/sqft |
Source: DABR MLS #895953 Report a problem | ||
| 6/23/2006 | Sold | $145,500+14.6%$98/sqft |
Source:  Cincy MLS #997048 Report a problem Cincy MLS #997048 Report a problem | ||
| 10/19/1998 | Sold | $127,000+2.3%$86/sqft |
Source: Public Record Report a problem | ||
| 4/4/1996 | Sold | $124,100$84/sqft |
Source: Public Record Report a problem | ||
Public tax history
| Year | Property taxes | Tax assessment |
|---|---|---|
| 2025 | $4,982 -0.1% | $69,850 |
| 2024 | $4,987 +1.8% | $69,850 |
| 2023 | $4,900 +7.6% | $69,850 +36% |
| 2022 | $4,555 +5.7% | $51,360 |
| 2021 | $4,311 +1.3% | $51,360 |
| 2020 | $4,254 -3% | $51,360 +10.8% |
| 2019 | $4,388 +7% | $46,350 |
| 2018 | $4,100 +0.6% | $46,350 |
| 2017 | $4,074 +10.5% | $46,350 +14.3% |
| 2016 | $3,687 +6.4% | $40,550 |
| 2015 | $3,464 +1.3% | $40,550 |
| 2014 | $3,421 | $40,550 |
Find assessor info on the county website
Neighborhood: 45439
Nearby homes
- $259,2003 bd2 ba1.4k sqft5277 Mallet Club Dr, Dayton, OH 45439Off Market
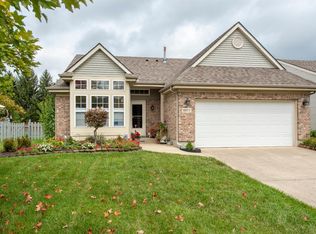
- $263,8003 bd2 ba1.4k sqft5269 Mallet Club Dr, Dayton, OH 45439Off Market
- $237,7003 bd2 ba1.3k sqft5263 Mallet Club Dr, Dayton, OH 45439Off Market
- $272,9003 bd3 ba1.5k sqft5281 Mallet Club Dr, Dayton, OH 45439Off Market
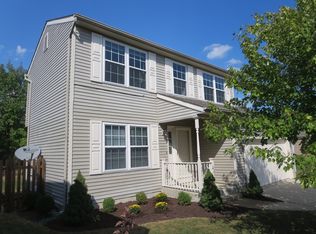
- $252,3003 bd2 ba1.5k sqft5257 Mallet Club Dr, Dayton, OH 45439Off Market
- $293,2004 bd2 ba2k sqft5272 Mallet Club Dr, Dayton, OH 45439Off Market
- $248,5003 bd2 ba1.4k sqft5268 Mallet Club Dr, Dayton, OH 45439Off Market
- $282,9003 bd3 ba1.5k sqft5288 Mallet Club Dr, Dayton, OH 45439Off Market
Nearby schools
GreatSchools rating
- 4/10West Carrollton Intermediate SchoolGrades: 5-6Distance: 1.1 mi
- 3/10West Carrollton Middle SchoolGrades: 7-8Distance: 2.1 mi
- 6/10West Carrollton High SchoolGrades: 9-12Distance: 1.2 mi
Schools provided by the listing agent
- District: West Carrollton
Source: DABR MLS. This data may not be complete. We recommend contacting the local school district to confirm school assignments for this home.
Get a cash offer in 3 minutes
Find out how much your home could sell for in as little as 3 minutes with a no-obligation cash offer.
Estimated market value
$263,100
Get a cash offer in 3 minutes
Find out how much your home could sell for in as little as 3 minutes with a no-obligation cash offer.
Estimated market value
$263,100
- Ohio
- Montgomery County
- Dayton
- 45439
- 5275 Mallet Club Dr
Nearby cities
Nearby neighborhoods
Nearby zip codes
Other Dayton Topics
