Skip main navigation
Pending
  • Price cut: $5K (6/29)
    $850,000

    5275 NE 18th Ave, Portland, OR 97211

    4beds
    3,292sqft
    : 
    Loading
    Get pre-qualified
    Residential, Single Family Residence
    Built in 1908
    4,791 Square Feet Lot
    $839,400 Zestimate®
    $258/sqft
    $-- HOA

    What's special

    Fully fenced backyardTasteful landscapingCovered mud-roomMature fruiting treesNew milgard windows throughoutSoaring ceiling heightWarm fir floors
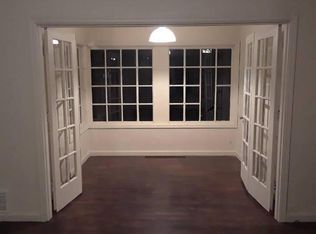
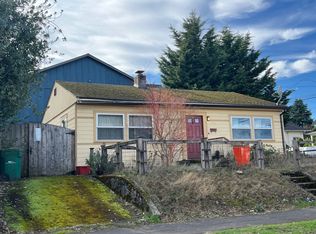
    Step right up to this grand 'ol PDX Craftsman, set directly in the heart of the Alberta Arts district. Perched high up on a corner lot, the tasteful landscaping and full front porch invite you in. The large living room with warm fireplace welcomes you, and guides you into the formal dining room with box beam ceilings, and peek-a-boo opening to the kitchen counter - perfect for entertaining. Soaring ceiling height and warm fir floors with new Milgard windows throughout this home give the maximum Portland natural light. The primary bedroom on the main floor has a large closet, with updated bathroom including dual sinks, dual showerheads, and huge walk-in shower, just around the corner. The main floor office room can double as a dressing room/guest room with built-in wardrobe. The kitchen has been updated with stainless steel appliances, quartz countertops, and has an eating bar with light-drenched windows, facing the backyard. Just past the kitchen is a covered mud-room, which is the perfect transition from the outdoor backyard entrance into the house. Heading upstairs, a sweet reading nook is tucked into the landing, with the 2nd full updated bathroom including shower, tub, and new skylight. The remaining 3 bedrooms are all upstairs, each containing large closets, fir floors, and plenty of spaciousness. Downstairs, the full basement with separate entrance is clean and primed for your finishing touches. Given all the goodies of this amazing home, the fully fenced backyard is really where it's at. A great sail shade covers the patio, which looks out to the raised garden beds, mature fruiting trees, and lush scene that reminds you to take long deep breaths and take it all in. Welcome to this gem of a home! [Home Energy Score = 1. HES Report at https://rpt.greenbuildingregistry.com/hes/OR10246752]
    90 days
    |
    1,498
    |
    111
    |

    Zillow last checked:

    Listing updated:

    Listed by:

    Nicolette Hanna 503-444-9338,

    Neighbors Realty

    Source: RMLS (OR),MLS#: 413117227MLS Logo

      Facts & features

      Interior

      Bedrooms & bathrooms
      • Bedrooms: 4
      • Bathrooms: 2
      • Full bathrooms: 2
      • Main level bathrooms: 1
      Rooms
      • Room types: Bedroom 4, Office, Bedroom 2, Bedroom 3, Dining Room, Family Room, Kitchen, Living Room, Primary Bedroom
      Primary bedroom
      • Features: High Ceilings, Walkin Closet, Wood Floors
      • Level: Main
      Bedroom 2
      • Features: Walkin Closet, Wood Floors
      • Level: Upper
      Bedroom 3
      • Features: Walkin Closet, Wood Floors
      • Level: Upper
      Bedroom 4
      • Features: Closet, Wood Floors
      • Level: Upper
      Dining room
      • Features: Beamed Ceilings, Formal, High Ceilings, Wainscoting, Wood Floors
      • Level: Main
      Kitchen
      • Features: Dishwasher, Eat Bar, Gas Appliances, Hardwood Floors, Pantry, Updated Remodeled, Free Standing Range, Free Standing Refrigerator, High Ceilings, Plumbed For Ice Maker, Quartz, Solid Surface Countertop
      • Level: Main
      Living room
      • Features: Fireplace Insert, High Ceilings, Wood Floors
      • Level: Main
      Office
      • Features: Dressing Room, Flex Room, High Ceilings, Wood Floors
      • Level: Main
      Heating
      • Forced Air 95 Plus
      Cooling
      • Central Air
      Appliances
      • Included: Convection Oven, Dishwasher, Disposal, Free-Standing Gas Range, Free-Standing Refrigerator, Gas Appliances, Plumbed For Ice Maker, Range Hood, Stainless Steel Appliance(s), Washer/Dryer, Free-Standing Range, Electric Water Heater
      • Laundry: Laundry Room
      Features
      • High Ceilings, High Speed Internet, Quartz, Wainscoting, Closet, Dressing Room, Walk-In Closet(s), Beamed Ceilings, Formal, Eat Bar, Pantry, Updated Remodeled
      • Flooring: Wood, Hardwood
      • Windows: Double Pane Windows, Vinyl Frames
      • Basement: Exterior Entry,Full,Unfinished
      • Number of fireplaces: 1
      • Fireplace features: Gas, Insert
      Interior area
      • Total structure area: 3,292
      • Total interior livable area: 3,292 sqft

      Property

      Parking
      • Parking features: On Street
      • Has uncovered spaces: Yes
      Features
      • Stories: 3
      • Patio & porch: Patio, Porch
      • Exterior features: Garden, Raised Beds, Yard
      • Fencing: Fenced
      Lot
      • Size: 4,791 Square Feet
      • Features: Corner Lot, SqFt 5000 to 6999
      Details
      • Parcel number: R295068
      • Zoning: R2.5

      Construction

      Type & style
      • Home type: SingleFamily
      • Architectural style: Craftsman
      • Property subtype: Residential, Single Family Residence
      Materials
      • Wood Siding
      • Roof: Composition
      Condition
      • Resale,Updated/Remodeled
      • New construction: No
      • Year built: 1908

      Utilities & green energy

      • Gas: Gas
      • Sewer: Public Sewer
      • Water: Public

      Community & HOA

      Community
      • Subdivision: Vernon/Alberta Arts
      HOA
      • Has HOA: No
      Location
      • Region: Portland

      Financial & listing details

      • Price per square foot: $258/sqft
      • Tax assessed value: $774,200
      • Annual tax amount: $6,200
      • Date on market: 4/10/2026
      • Cumulative days on market: 90 days
      • Listing terms: Cash,Conventional,FHA,VA Loan
      • Road surface type: Paved

        Estimated market value

        $839,400

        $797,000 - $881,000

        $5,463/mo

        Price history

        DateEventPrice
        6/30/2026Pending sale$850,000$258/sqft
        Source: RMLS (OR) #413117227 Report a problem
        6/29/2026Price change$850,000-0.6%$258/sqft
        Source: RMLS (OR) #413117227 Report a problem
        6/10/2026Price change$855,000-2.3%$260/sqft
        Source: RMLS (OR) #413117227 Report a problem
        5/27/2026Pending sale$875,000$266/sqft
        Source: RMLS (OR) #413117227 Report a problem
        5/8/2026Listed for sale$875,000$266/sqft
        Source: RMLS (OR) #413117227 Report a problem
        4/22/2026Pending sale$875,000$266/sqft
        Source: RMLS (OR) #413117227 Report a problem
        4/10/2026Listed for sale$875,000+43.8%$266/sqft
        Source: RMLS (OR) #413117227 Report a problem
        2/20/2018Listing removed$2,500$1/sqft
        Source: Rip City Rentals Report a problem
        1/16/2018Price change$2,500-7.4%$1/sqft
        Source: Rip City Rentals Report a problem
        1/4/2018Price change$2,700-9.8%$1/sqft
        Source: Rip City Rentals Report a problem
        12/21/2017Price change$2,995-14.4%$1/sqft
        Source: Rip City Rentals Report a problem
        12/4/2017Listed for rent$3,500+13.1%$1/sqft
        Source: Rip City Rentals Report a problem
        11/14/2015Listing removed$3,095$1/sqft
        Source: Rip City Rentals Report a problem
        11/12/2015Price change$3,095-6.2%$1/sqft
        Source: Rip City Rentals Report a problem
        11/3/2015Price change$3,300-5.7%$1/sqft
        Source: Rip City Rentals Report a problem
        10/22/2015Sold$608,500+4.9%$185/sqft
        Source: RMLS (OR) #15040126 Report a problem
        10/22/2015Listed for rent$3,500$1/sqft
        Source: Rip City Rentals Report a problem
        8/28/2015Listed for sale$579,900+17.2%$176/sqft
        Source: Keller Williams - Portland Central #15040126 Report a problem
        1/2/2015Sold$495,000+1.2%$150/sqft
        Source: RMLS (OR) #14024925 Report a problem
        11/29/2014Pending sale$489,000$149/sqft
        Source: RE/MAX EQUITY GROUP-BROADWAY OFFICE #14024925 Report a problem
        11/23/2014Listed for sale$489,000+157.4%$149/sqft
        Source: RE/MAX EQUITY GROUP-BROADWAY OFFICE #14024925 Report a problem
        7/11/2000Sold$190,000+90.1%$58/sqft
        Source: Public Record Report a problem
        11/22/1995Sold$99,950+245.8%$30/sqft
        Source: Public Record Report a problem
        2/23/1995Sold$28,900$9/sqft
        Source: Public Record Report a problem

        Public tax history

        YearProperty taxesTax assessment
        2025$6,200 +3.7%$230,110 +3%
        2024$5,977 +4%$223,410 +3%
        2023$5,748 +2.2%$216,910 +3%
        2022$5,623 +1.7%$210,600 +3%
        2021$5,528 +9%$204,470 +3%
        2020$5,072 +3.8%$198,520 +3%
        2019$4,885 $192,740 +3%
        2018$4,885 +3%$187,130 +3%
        2017$4,742 +14%$181,680 +3%
        2016$4,159 $176,390 +15%
        2015$4,159 +14.7%$153,350 +3%
        2014$3,626 +3.9%$148,890 +3%
        2013$3,489 +10.5%$144,560 +3%
        2012$3,156 +3.9%$140,350 +3%
        2011$3,037 +5.4%$136,270 +3%
        2010$2,882 +2.7%$132,310 +3%
        2009$2,807 +6%$128,460 +3%
        2008$2,648 +0.3%$124,720 +3%
        2007$2,640 +11.4%$121,090 +3%
        2006$2,371 +4.7%$117,570 +3%
        2005$2,265 -8.2%$114,150 +3%
        2004$2,467 +2.3%$110,830 +3%
        2003$2,412 +8.9%$107,610 +3%
        2002$2,216 +78.4%$104,480 +76.2%
        2000$1,242 $59,280

        Find assessor info on the county website

        Monthly payment

        Est. payment

        Payment breakdown

        Explore the cost of this home by adjusting the details. Changes won't be saved.
        All calculations are estimates and provided by Zillow, Inc. for informational purposes only. Actual amounts may vary.
        HOA fees may include property taxes on listings classified as Co-Ops. Contact the listing agent and/or owner for fee details.
        Mortgage interest rates are dependent on a number of factors, including credit score, down payment, and repayment length. Interest rate data provided by Zillow Group Marketplace, Inc. as of 1/1/1970 from various mortgage lenders with which we have lead or other similar arrangements; the Estimated Payment is an average of those rates.
        See how much you could borrow to make a competitive offer.

        Climate risks

        Neighborhood: Vernon

        Getting around

        95 / 100
        Walker's Paradise
        49 / 100
        Some Transit
        100 / 100
        Biker's Paradise

        Nearby schools

        GreatSchools rating
        Schools provided by the listing agent
        • Elementary: Vernon
        • Middle: Vernon
        • High: Jefferson

        Source: RMLS (OR). This data may not be complete. We recommend contacting the local school district to confirm school assignments for this home.

        A local agent can set up tours, give advice and negotiate with sellers.

        Browse local experts

        Similar homes

        Skip to the end of the carouselSkip to the beginning of the carousel