Modern contemporary home with vaulted ceilings and loft on a quiet cul-de-sac backed by a rural treed setting. Home includes an updated furnace, water heater, insulated ductwork, flooring, induction range, gutters and bathroom vanity updates & sliding glass patio doors. Features irrigated landscaping front and back in a private park-like terraced setting with mature vegetation and lighting. Two cover-ready decks and a paver patio offer endless entertainment possibilities. A unique home that could be yours!
Sold for $516,000
Listed by: Knipe Realty Era Powered • GARY BAUER- P.C. • Contact: 503-932-0975
Bought with: Windermere Heritage
$516,000
5275 Ponderosa Dr S, Salem, OR 97302
4beds
1,935sqft
Single Family Residence
Built in 1987
8,276 Square Feet Lot
$514,400 Zestimate®
$267/sqft
$2,783 Estimated rent
Home value
$514,400
$473,000 - $556,000
$2,783/mo
Zestimate® history
Owner options
List your home for rent
$2,783/mo
Rent Zestimate®
Find your next renter with Zillow Rental Manager. Plus, with online applications, you can quickly screen prospective tenants – for free.
$2,783/mo
Rent Zestimate®
Refinance and save
$3,149/mo
Est. payment
Refinancing to a lower rate could help reduce your monthly payments and save thousands over the life of the loan.
$3,149/mo
Est. payment
Explore your selling options
Work with a Zillow partner agent
Leverage their expertise and Zillow's premium Showcase listings to get your home seen by more buyers.
Get startedList with your own agent
Get your home in front of millions of buyers by listing it on Zillow.
Learn how to do itSell it yourself
Take full control of how buyers see your home on Zillow by listing For Sale by Owner (FSBO).
List your homeWhat's special
Induction rangePaver patioUpdated furnaceQuiet cul-de-sacBathroom vanity updatesInsulated ductworkVaulted ceilings
Zillow last checked:
Listing updated:
Listed by:
GARY BAUER- P.C. Direc:503-932-0975,
Knipe Realty Era Powered
Bought with:
KELLY SWIFT
Windermere Heritage
Source: WVMLS,MLS#: 833320
Facts & features
Interior
Bedrooms & bathrooms
- Bedrooms: 4
- Bathrooms: 3
- Full bathrooms: 2
- 1/2 bathrooms: 1
- Main level bathrooms: 2
Primary bedroom
- Level: Main
Bedroom 2
- Level: Main
Bedroom 3
- Level: Main
Bedroom 4
- Level: Upper
Dining room
- Features: Area (Combination)
- Level: Main
Family room
- Level: Upper
Kitchen
- Level: Main
Living room
- Level: Main
Heating
- Forced Air, Natural Gas
Cooling
- Central Air
Appliances
- Included: Dishwasher, Disposal, Electric Range, Microwave, Range Included, Gas Water Heater
- Laundry: Main Level
Features
- Loft
- Flooring: Carpet, Tile, Wood
- Has fireplace: No
Interior area
- Total structure area: 1,935
- Total interior livable area: 1,935 sqft
Property
Parking
- Total spaces: 2
- Parking features: Attached
- Attached garage spaces: 2
Features
- Levels: Two
- Stories: 2
- Patio & porch: Deck, Patio
- Exterior features: Tan
- Fencing: Partial
- Has view: Yes
- View description: Territorial
Lot
- Size: 8,276 Square Feet
- Dimensions: 57 x 145
- Features: Cul-De-Sac, Dimension Above, Landscaped
Details
- Additional structures: Shed(s)
- Parcel number: 591094
- Zoning: RS
Construction
Type & style
- Home type: SingleFamily
- Property subtype: Single Family Residence
Materials
- Wood Siding, Lap Siding, T111
- Foundation: Continuous
- Roof: Composition
Condition
- New construction: No
- Year built: 1987
Utilities & green energy
- Electric: 1/Main
- Sewer: Public Sewer
- Water: Public
- Utilities for property: Water Connected
Community & HOA
Community
- Subdivision: Skyline Village, Phase IV
HOA
- Has HOA: No
Location
- Region: Salem
Financial & listing details
- Price per square foot: $267/sqft
- Tax assessed value: $484,560
- Annual tax amount: $5,759
- Price range: $516K - $516K
- Date on market: 9/4/2025
- Listing agreement: Exclusive Agency
- Listing terms: Cash,Conventional,VA Loan,FHA,ODVA
- Inclusions: Kit appl, Outdoor pots, Garage shelves, Wdw covers
- Exclusions: Corner hutch, kitchen appliances in garage
Price history
| Date | Event | Price |
|---|---|---|
| 10/6/2025 | Sold | $516,000+3.4%$267/sqft |
Source:  WVMLS #833320 Report a problem WVMLS #833320 Report a problem | ||
| 9/8/2025 | Contingent | $499,000$258/sqft |
Source: WVMLS #833320 Report a problem | ||
| 9/4/2025 | Listed for sale | $499,000+174.2%$258/sqft |
Source: WVMLS #833320 Report a problem | ||
| 8/1/2001 | Sold | $182,000$94/sqft |
Source: Public Record Report a problem | ||
Public tax history
| Year | Property taxes | Tax assessment |
|---|---|---|
| 2025 | $6,206 +7.8% | $302,090 +3% |
| 2024 | $5,759 +3% | $293,300 +6.1% |
| 2023 | $5,589 +2.9% | $276,470 |
| 2022 | $5,433 +2.9% | $276,470 +3% |
| 2021 | $5,277 +3% | $268,420 +6.1% |
| 2020 | $5,124 +3.6% | $253,020 |
| 2019 | $4,943 +1.3% | -- |
| 2018 | $4,880 | -- |
| 2017 | $4,880 +16.3% | -- |
| 2016 | $4,195 | -- |
| 2015 | $4,195 +4.2% | -- |
| 2014 | $4,028 +8.6% | -- |
| 2013 | $3,707 | -- |
| 2012 | $3,707 -3% | -- |
| 2011 | $3,823 +0.2% | $211,940 +5.8% |
| 2010 | $3,816 +1.1% | $200,250 |
| 2009 | $3,774 +6% | $200,250 +3% |
| 2008 | $3,560 +3.3% | $194,420 |
| 2007 | $3,448 +1.7% | -- |
| 2006 | $3,392 +2% | -- |
| 2005 | $3,324 -0.4% | -- |
| 2004 | $3,337 +5.6% | -- |
| 2003 | $3,158 +2.9% | -- |
| 2002 | $3,069 +2.3% | -- |
| 2001 | $3,000 +3.9% | -- |
| 2000 | $2,888 | -- |
Find assessor info on the county website
Neighborhood: Sunnyslope
Nearby homes
- $524,8004 bd2 ba2k sqft5255 Ponderosa Dr S, Salem, OR 97302Off Market
- $679,0004 bd4 ba3.2k sqft5295 Ponderosa Dr S, Salem, OR 97302Sold
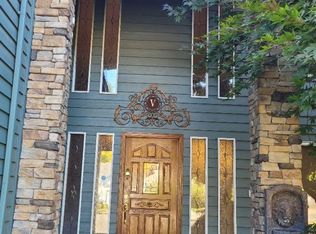
- $467,5003 bd2 ba1.7k sqft5235 Ponderosa Dr S, Salem, OR 97302Off Market
- $505,0003 bd3 ba2.2k sqft5250 Ponderosa Dr S, Salem, OR 97302Off Market
- $492,1003 bd2 ba1.8k sqft5270 Ponderosa Dr S, Salem, OR 97302Off Market
- $435,6003 bd2 ba1.4k sqft2360 Red Oak Dr S, Salem, OR 97302Off Market
- $484,3003 bd2 ba1.5k sqft5290 Ponderosa Dr S, Salem, OR 97302Off Market
- $531,6002 bd2 ba2.7k sqft5215 Ponderosa Dr S, Salem, OR 97302Off Market
Nearby schools
GreatSchools rating
- 7/10Schirle Elementary SchoolGrades: K-5Distance: 0.6 mi
- 3/10Crossler Middle SchoolGrades: 6-8Distance: 0.8 mi
- 6/10Sprague High SchoolGrades: 9-12Distance: 0.4 mi
Schools provided by the listing agent
- Elementary: Schirle
- Middle: Crossler
- High: Sprague
Source: WVMLS. This data may not be complete. We recommend contacting the local school district to confirm school assignments for this home.
Get a cash offer in 3 minutes
Find out how much your home could sell for in as little as 3 minutes with a no-obligation cash offer.
Estimated market value
$514,400
Get a cash offer in 3 minutes
Find out how much your home could sell for in as little as 3 minutes with a no-obligation cash offer.
Estimated market value
$514,400
- Oregon
- Marion County
- Salem
- 97302
- Sunnyslope
- 5275 Ponderosa Dr S
Nearby cities
Nearby neighborhoods
Nearby zip codes
Other Salem Topics
