Welcome to your new home. This 2 BR, 1.5BA unit has been fully remodeled with everything you need and ready to move-in! Located in a community with easy access to Rt. 315, shopping, restaurants and more. The community has pool, tennis courts and a clubhouse for owners to use. Each Building has a washer/dryer located in the lower level along with a storage location specifically for this unit. The unit also has a washer/dryer hookup. Unit updates are - New Flooring throughout New Cabinets in Kitchen and Bathroom New tub, tub surround and glass slider New plumbing fixtures throughout New electrical outlets and switch plate covers All interior doors replaced with 6-panel doors and updated hardware All interior trim replaced New cordless patio and window blinds New sliding door installed New lighting throughout New register vent covers New sinks and fixtures New Quartz countertop in kitchen and bathrooms Stainless steel appliances installed-new New Thermostat New furnace in 2009 and hot water tank 2020 New bathroom mirrors and medicine cabinets Freshly Painted. Utilities: (Gas paid through association fees) Occupant pays Electric, cable and internet Sewer: Public Sewer Water Source: Public Homeowners Association: Yes Association Amenities: Tennis Court(S), Clubhouse, Pool Association Fee Includes: Lawn Care, Gas, Sewer, Trash Pickup, Water, Snow Removal, Exterior Building repairs The community is very quiet and is well taken care of by the Association and (your fees). Easy access to Dublin, Worthington, Downtown and more. The unit is very spacious and offers lots of storage and off-street parking. Take a look!
For sale
Price cut: $5K (7/7)
$180,900
5275 Portland St #204, Columbus, OH 43235
2beds
900sqft
Condominium
Built in 1973
-- sqft lot
$-- Zestimate®
$201/sqft
$278/mo HOA
What's special
Tennis courtsLots of storageAll interior trim replacedOff-street parkingFully remodeledFreshly paintedNew lighting throughout
- 97 days |
- 407 |
- 14 |
Zillow last checked:
Listing updated:
Listed by:
Christopher Stjernholm 303-809-6797,
Trelora Realty, Inc
Source: Columbus and Central Ohio Regional MLS ,MLS#: 226012511
Facts & features
Interior
Bedrooms & bathrooms
- Bedrooms: 2
- Bathrooms: 2
- Full bathrooms: 1
- 1/2 bathrooms: 1
- Main level bedrooms: 2
Cooling
- Central Air
Appliances
- Included: Dishwasher, Electric Range, Gas Water Heater, Microwave, Refrigerator
Features
- Flooring: Carpet, Vinyl
- Windows: Insulated Windows
- Common walls with other units/homes: 1 Common Wall
Interior area
- Total structure area: 900
- Total interior livable area: 900 sqft
Property
Parking
- Parking features: Common
Features
- Levels: One
- Exterior features: Balcony
- Has private pool: Yes
Lot
- Size: 871 Square Feet
Details
- Parcel number: 01019430000
- Special conditions: Standard
Construction
Type & style
- Home type: Condo
- Architectural style: Ranch
- Property subtype: Condominium
Materials
- Foundation: Slab
Condition
- New construction: No
- Year built: 1973
Utilities & green energy
- Sewer: Public Sewer
- Water: Public
Community & HOA
Community
- Subdivision: NORTHAMPTON VILLAGE CONDOMINIUMS
HOA
- Has HOA: Yes
- Amenities included: Tennis Court(s), Clubhouse, Pool
- Services included: Maintenance Grounds, Gas, Sewer, Trash, Water, Snow Removal
- HOA fee: $278 monthly
Location
- Region: Columbus
Financial & listing details
- Price per square foot: $201/sqft
- Tax assessed value: $128,300
- Annual tax amount: $2,058
- Date on market: 4/17/2026
- Listing terms: VA Loan,FHA,Conventional
Estimated market value
Not available
Estimated sales range
Not available
Not available
Price history
| Date | Event | Price |
|---|---|---|
| 7/7/2026 | Price change | $180,900-2.7%$201/sqft |
Source:  Columbus and Central Ohio Regional MLS #226012511 Report a problem Columbus and Central Ohio Regional MLS #226012511 Report a problem | ||
| 5/21/2026 | Price change | $185,900-2.1%$207/sqft |
Source: Columbus and Central Ohio Regional MLS #226012511 Report a problem | ||
| 4/17/2026 | Listed for sale | $189,900-0.1%$211/sqft |
Source: Columbus and Central Ohio Regional MLS #226012511 Report a problem | ||
| 4/16/2026 | Listing removed | -- |
Source: Owner Report a problem | ||
| 4/14/2026 | Price change | $190,000-4.5%$211/sqft |
Source: Owner Report a problem | ||
| 4/1/2026 | Listed for sale | $199,000+523.8%$221/sqft |
Source: Owner Report a problem | ||
| 5/4/1992 | Sold | $31,900$35/sqft |
Source: Agent Provided Report a problem | ||
Public tax history
| Year | Property taxes | Tax assessment |
|---|---|---|
| 2024 | $2,058 +1.3% | $44,910 |
| 2023 | $2,032 +37.4% | $44,910 +61.4% |
| 2022 | $1,479 -0.2% | $27,830 |
| 2021 | $1,482 -0.1% | $27,830 |
| 2020 | $1,484 +20% | $27,830 +40% |
| 2019 | $1,236 +0.2% | $19,880 |
| 2018 | $1,234 | $19,880 |
| 2017 | $1,234 -8.3% | $19,880 +0.3% |
| 2016 | $1,347 +13.3% | $19,820 |
| 2015 | $1,189 | $19,820 |
| 2014 | $1,189 +67% | $19,820 -14.8% |
| 2013 | $712 -48.9% | $23,275 |
| 2011 | $1,393 -5.4% | $23,275 -10% |
| 2010 | $1,473 +6.4% | $25,865 |
| 2008 | $1,384 +18.7% | $25,865 |
| 2007 | $1,166 +0.4% | -- |
| 2006 | $1,162 +4.2% | -- |
| 2005 | $1,115 +20.3% | -- |
| 2004 | $927 +20.1% | -- |
| 2003 | $771 +0.4% | -- |
| 2002 | $768 +14.5% | -- |
| 2001 | $671 -0.5% | -- |
| 2000 | $674 | -- |
Find assessor info on the county website
Monthly payment
Est. payment
Payment breakdown
Explore the cost of this home by adjusting the details. Changes won't be saved.Climate risks
Neighborhood: The Gables
Nearby schools
GreatSchools rating
- 5/10Gables Elementary SchoolGrades: K-5Distance: 0.2 mi
- 6/10Ridgeview Middle SchoolGrades: 6-8Distance: 1.8 mi
- 5/10Centennial High SchoolGrades: 9-12Distance: 0.3 mi
- $153,9002 bd1 ba900 sqft5275 Portland St APT 101, Columbus, OH 43235Off Market
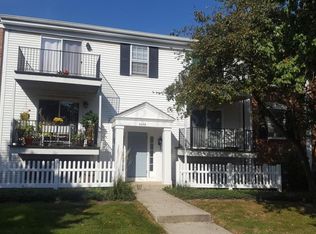
- $125,1001 bd1 ba650 sqft5275 Portland St APT 103, Columbus, OH 43235Off Market
- $143,0002 bd1 ba900 sqft5275 Portland St APT 104, Columbus, OH 43235Off Market
- $149,5002 bd1 ba900 sqft5275 Portland St #201, Columbus, OH 43235Off Market
- $170,0002 bd2 ba900 sqft5275 Portland St APT 202, Columbus, OH 43235Sold
- $121,8001 bd1 ba650 sqft5275 Portland St APT 203, Columbus, OH 43235Off Market
- $155,1002 bd1 ba900 sqft5275 Portland St APT 301, Columbus, OH 43235Off Market
- $144,0002 bd2 ba782 sqft5275 Portland St APT 303, Columbus, OH 43235Off Market
A local agent can set up tours, give advice and negotiate with sellers.
A local lender can help you make sure your offer is ready when you are.
Similar homes
- $214,9002 bd2 ba1.2k sqft5354 Shannon Ln #71, Columbus, OH 43235For Sale
 MLS ID #226001593, Shawn M Hageman, RE/MAX Capital Centre. Columbus and Central Ohio Regional MLS
 - $214,9992 bd2 ba1.3k sqft1676 Van Pelt St #76, Columbus, OH 43220For Sale
 MLS ID #226020472, Jennifer N Draper, Red 1 Realty. Columbus and Central Ohio Regional MLS
 - $165,0001 bd1 ba702 sqft5330-B Stonemeadow Ave #Sa5330-b, Columbus, OH 43220For Sale
 MLS ID #226026995, Kimberly Vivalo-Michel, Keller Williams Consultants. Columbus and Central Ohio Regional MLS
 - $204,9002 bd2 ba946 sqft2744 Greystone Dr APT D, Columbus, OH 43220For Sale
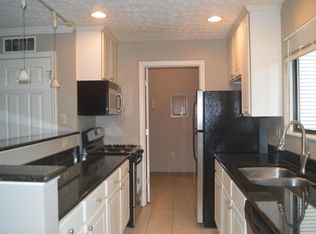 MLS ID #226024626, Shalini Mathur, Red 1 Realty. Columbus and Central Ohio Regional MLS
 - $150,0003 bd2 ba1.1k sqft2533 Broadleaf Ct, Columbus, OH 43224For SaleMLS ID #226027257, Gifty Adutwum, Red 1 Realty. Columbus and Central Ohio Regional MLS
- $176,9002 bd2 ba922 sqft3083 Highcliff Ct, Columbus, OH 43231For SaleMLS ID #226016654, Donna M Brozovich, e-Merge Real Estate. Columbus and Central Ohio Regional MLS
- $185,0002 bd1 ba816 sqft994 Annagladys Dr #M4, Columbus, OH 43085For SaleMLS ID #226005280, Raean M Cavener, Alt Company, Realtors. Columbus and Central Ohio Regional MLS
- $150,0002 bd2 ba918 sqft5459 Rockwood Ct #R-24, Columbus, OH 43229For SaleMLS ID #226017213, Alan S Jones, RE/MAX Achievers. Columbus and Central Ohio Regional MLS
- $157,0002 bd2 ba1.1k sqft5734 Crossing Ct #1, Columbus, OH 43231For SaleMLS ID #226017707, Anthony Woodard, Red 1 Realty. Columbus and Central Ohio Regional MLS
- $165,0002 bd1 ba968 sqft2554 Home Acre Dr, Columbus, OH 43231For Sale By Owner
- $169,9002 bd1 ba1k sqft7884 Barkwood Dr #20C, Columbus, OH 43085For SaleMLS ID #226014785, Annette R Marble, Key Realty. Columbus and Central Ohio Regional MLS
- $163,9993 bd2 ba950 sqft2927 Poolside Dr #10, Columbus, OH 43224For SaleMLS ID #225044715, William P Owusu, Key Realty. Columbus and Central Ohio Regional MLS
- $175,0003 bd1 ba1.2k sqft2283 Dawnlight Ave, Columbus, OH 43211For SaleMLS ID #226027140, Alfath Alim Ahmed, Reafco. Columbus and Central Ohio Regional MLS
- $199,9002 bd1 ba879 sqft945 Quay Ave #945E, Columbus, OH 43212For SaleMLS ID #226009284, Lori A Swearingen, Hart Real Estate Agency LLC. Columbus and Central Ohio Regional MLS
- $229,0002 bd2 ba1k sqft5935 N High St #122, Worthington, OH 43085For SaleMLS ID #226012351, Therese M Potenzini, Keller Williams Capital Ptnrs. Columbus and Central Ohio Regional MLS
- $175,0001 bd1 ba616 sqft1397 Broadview Ave APT 16, Columbus, OH 43212For SaleMLS ID #226010436, Katherine G Swinford, RE/MAX Partners. Columbus and Central Ohio Regional MLS
- $215,0002 bd2 ba988 sqft713 Michael View Ct #86, Columbus, OH 43085For SaleMLS ID #226010635, Sharon L Facemyer, Home Network. Columbus and Central Ohio Regional MLS
- $180,0002 bd3 ba1.2k sqft97 Stornoway Dr W, Columbus, OH 43213For SaleMLS ID #226018728, Michale M Tache, Coldwell Banker Realty. Columbus and Central Ohio Regional MLS
- $219,9002 bd2 ba1.1k sqft6229 Craughwell Ln, Dublin, OH 43017For SaleMLS ID #226025962, Heather M Sisler, e-Merge Real Estate. Columbus and Central Ohio Regional MLS
- $225,0002 bd2 ba1.1k sqft3422 Smileys Cor, Hilliard, OH 43026For SaleMLS ID #226008594, Dennell J Randall, Signature Real Estate. Columbus and Central Ohio Regional MLS
