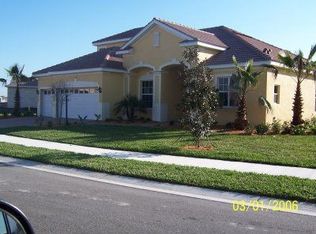
EXTRAORDINARY, former MODEL HOME!!! Live the GRAND LIFESTYLE of HERON CREEK!!! A TRUE FAMILY POOL HOME with 5 bedrooms, 4 full bathrooms, office/den and 3-CAR GARAGE!!! ***Be sure to view the Matterport walk-through tour by clicking on the 'Tour 1' button at the top of this MLS listing*** Secluded PRIVACY on this OVERSIZE LOT OVERLOOKING the preserve OFFERS ALL THE FEATURES you are looking for!!! OVER 3,600 sq. ft. living space!!! SOUTHWEST POOL EXPOSURE!!! HEATED pool and spa offering private views of the preserve!!! CITY WATER and SEWER!!! 3-CAR GARAGE!!! BRAND NEW TILE ROOF!!! CHEF'S GORMET KITCHEN with double wall oven, WOOD CABINETRY and tile backsplash!!! LARGE KITCHEN ISLAND!!! WALK-IN PANTRY!!! PLANK TILE FLOORING!!! DESIGNER COFFER CEILINGS with crown molding!!! MAINTENANCE-FREE LIVING!!! IRRIGATION SYSTEM feeding the beautiful LANDSCAPING!!! Plantation shutters!!! Hurricane shutters!!! AQUARIUM GLASS in Nook!!! This home offers too many features to list so it is imperative that you schedule your appointment to see this home live! As you approach this elegant and spacious pool home, you will be in awe with the WELL-KEPT and WELL-MAINTAINED property! As you enter through the double glass front doors, be ready to be impressed! Your view will immediately transition straight through the large open floor plan out to the massive pool space! Once inside, the tasteful craftsmanship of this FORMER MODEL HOME will come to light! The large MASTER SUITE includes an extended private sitting area offering the same views that you get from the outside living area! The master bathroom features a walk-in shower, garden tub, and dueling vanities! The upstairs 5th bedroom/bonus room has its own full bathroom and closet storage space! This upstairs space is large and can double as a game room or a home school classroom! Heron Creek Golf & Country Club offers maintenance-free living! Enjoy YOUR NEW ACTIVE LIFESTYLE with the MANY AMMENITIES that this community has to offer! 27 hole CHAMPIONSHIP GOLF COURSE! Golf practice facility! Tennis and fitness center! RESORT STYLE POOL! Magnificent 21,000 SQ. FT. CLUBHOUSE offering casual dining room as well as FINE DINING! Multitudes of SOCIAL EVENTS!
Sold for $560,000
Zillow last checked:
Listing updated:
Bought with:
Gail Okeefe, 3611975
KW PEACE RIVER PARTNERS
Source: Stellar MLS,MLS#: D6137483 Originating MLS: Englewood
Originating MLS: Englewood
Price history
| Date | Event | Price |
|---|---|---|
| 3/10/2025 | Sold | $560,000-2.6%$155/sqft |
Source:  Stellar MLS #D6137483 Report a problem Stellar MLS #D6137483 Report a problem | ||
| 2/6/2025 | Pending sale | $574,900$159/sqft |
Source: Stellar MLS #D6137483 Report a problem | ||
| 1/25/2025 | Price change | $574,900-8%$159/sqft |
Source: Stellar MLS #D6137483 Report a problem | ||
| 11/14/2024 | Price change | $624,900-7.4%$173/sqft |
Source: Stellar MLS #D6137483 Report a problem | ||
| 10/23/2024 | Price change | $674,900-3.6%$187/sqft |
Source: Stellar MLS #D6137483 Report a problem | ||
| 9/30/2024 | Price change | $699,900-6.7%$194/sqft |
Source: Stellar MLS #D6137483 Report a problem | ||
| 8/16/2024 | Listed for sale | $749,900+111.2%$208/sqft |
Source: Stellar MLS #D6137483 Report a problem | ||
| 7/5/2016 | Sold | $355,000-6.6%$98/sqft |
Source: Agent Provided Report a problem | ||
| 5/6/2016 | Pending sale | $379,900$105/sqft |
Source: RE/MAX ANCHOR REALTY #D5907564 Report a problem | ||
| 4/13/2016 | Price change | $379,900-2.6%$105/sqft |
Source: RE/MAX ANCHOR REALTY #D5907564 Report a problem | ||
| 3/15/2016 | Price change | $389,900-6%$108/sqft |
Source: RE/MAX ANCHOR REALTY #D5907564 Report a problem | ||
| 2/17/2016 | Price change | $414,900-4.6%$115/sqft |
Source: RE/MAX ANCHOR REALTY #D5907564 Report a problem | ||
| 1/14/2016 | Price change | $434,900-3.3%$120/sqft |
Source: RE/MAX ANCHOR REALTY #D5907564 Report a problem | ||
| 12/22/2015 | Price change | $449,900-3.2%$125/sqft |
Source: Homepath #D5907564 Report a problem | ||
| 11/21/2015 | Price change | $464,900-5.1%$129/sqft |
Source: Homepath #D5907564 Report a problem | ||
| 10/24/2015 | Price change | $489,900-4.9%$136/sqft |
Source: Homepath #D5907564 Report a problem | ||
| 9/25/2015 | Listed for sale | $514,900+29%$143/sqft |
Source: Homepath #D5907564 Report a problem | ||
| 8/11/2014 | Listing removed | $399,000$110/sqft |
Source: Michael Saunders & Company - Licensed Real Estate Broker Report a problem | ||
| 2/8/2014 | Listed for sale | $399,000+22.8%$110/sqft |
Source: Michael Saunders & Company - Licensed Real Estate Broker Report a problem | ||
| 10/19/2013 | Listing removed | $325,000$90/sqft |
Source: Michael Saunders & Company - Licensed Real Estate Broker Report a problem | ||
| 10/17/2013 | Listed for sale | $325,000$90/sqft |
Source: Michael Saunders & Company - Licensed Real Estate Broker Report a problem | ||
| 8/9/2012 | Listing removed | $325,000$90/sqft |
Source: Michael Saunders & Company - Licensed Real Estate Broker Report a problem | ||
| 5/31/2012 | Pending sale | $325,000$90/sqft |
Source: Michael Saunders & Company - Licensed Real Estate Broker Report a problem | ||
| 4/27/2012 | Listed for sale | $325,000-24.2%$90/sqft |
Source: Michael Saunders & Company - Licensed Real Estate Broker Report a problem | ||
| 8/17/2011 | Listing removed | $429,000$119/sqft |
Source: RE/MAX ALLIANCE GROUP #C7021874 Report a problem | ||
| 6/3/2011 | Listed for sale | $429,000-19.1%$119/sqft |
Source: RE/MAX ALLIANCE GROUP #C7021874 Report a problem | ||
| 8/9/2007 | Sold | $530,000$147/sqft |
Source: Public Record Report a problem | ||
Nearby homes
- $638,3004 bd3 ba2.8k sqft5267 Royal Poinciana Way, North Port, FL 34291Off Market
- $---- bd-- ba-- sqft5267 Royal Poinciana Way, North Pt, FL 34291Off Market
- $625,9004 bd3 ba2.9k sqft5295 Royal Poinciana Way, North Pt, FL 34291Off Market
- $481,8004 bd3 ba2.9k sqft5295 Royal Poinciana Way, North Port, FL 34286Off Market
Get a cash offer in 3 minutes
Find out how much your home could sell for in as little as 3 minutes with a no-obligation cash offer.
Estimated market value
$530,300
