Skip main navigation
Closed
  • Price Unknown

    5275 S Whitehaven Drive, Springfield, MO 65809

    5beds
    8,542sqft
    Single Family Residence
    Built in 2006
    1.78 Acres Lot
    $1,525,600 Zestimate®
    $--/sqft
    $4,212 Estimated rent

    Home value

    $1,525,600

    $1.37M - $1.71M

    $4,212/mo

    Zestimate® history
    Loading
    Loading...

    Owner options

    List your home for rent

    $4,212/mo

    Rent Zestimate®

    Find your next renter with Zillow Rental Manager. Plus, with online applications, you can quickly screen prospective tenants – for free.

    Learn more

    $4,212/mo

    Rent Zestimate®

    Refinance and save

    $145/mo

    Est. payment

    Refinancing to a lower rate could help reduce your monthly payments and save thousands over the life of the loan.

    See today's rates

    $145/mo

    Est. payment

    Explore your selling options

    Work with a Zillow partner agent

    Leverage their expertise and Zillow's premium Showcase listings to get your home seen by more buyers.

    Get started

    List with your own agent

    Get your home in front of millions of buyers by listing it on Zillow.

    Learn how to do it

    Sell it yourself

    Take full control of how buyers see your home on Zillow by listing For Sale by Owner (FSBO).

    List your home

    What's special

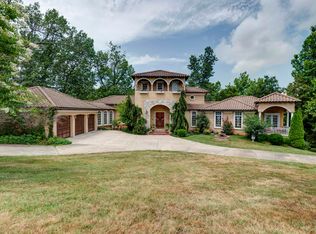
    5275 E. Whitehaven Dr., Springfield, MO. - Located in Highland Springs with additional security gate at the front drive, this old world style brick & stone home boasts over 8,000 SQFT of living space! Wonderful living space for the whole family on every level. This home offers 5 bedrooms, 7 bathrooms (5 full, 2 half) plus a separate guest quarters with kitchen that can be accessed from the garage or from the home interior. You will find extensive use of travertine, limestone, beams and floor to ceiling windows throughout. The spacious main floor master suite features a fireplace plus a totally updated master bath and closet. The large kitchen includes a center island, a Viking commercial grade 6 burner gas range and built in refrigerator. The lower level features a recreational room and bar; media room, exercise room plus an indoor basketball court. Additional parcel of land behind the home is included which gives easy access from the back of the property.

    Zillow last checked:

    Listing updated:

    Listed by:

    Patrick J Murney 417-575-1208,

    Murney Associates - Primrose

    Bought with:

    Marci Hinnen, 2018038812

    Gerken & Associates, Inc.

    Source: SOMOMLS as distributed by MLS GRID,MLS#: 60274790MLS Logo

    Facts & features

    Interior

    Bedrooms & bathrooms
    • Bedrooms: 5
    • Bathrooms: 7
    • Full bathrooms: 5
    • 1/2 bathrooms: 2
    Heating
    • Forced Air, Zoned, Natural Gas
    Cooling
    • Central Air, Ceiling Fan(s), Zoned
    Appliances
    • Included: Dishwasher, Free-Standing Gas Oven, Ice Maker, Commercial Grade, Exhaust Fan, Microwave, Water Softener Owned, Tankless Water Heater, Refrigerator, Disposal
    • Laundry: Main Level, W/D Hookup
    Features
    • Quartz Counters, Crown Molding, Soaking Tub, Other Counters, Granite Counters, Beamed Ceilings, Vaulted Ceiling(s), High Ceilings, Walk-In Closet(s), Walk-in Shower, Other, Wet Bar, High Speed Internet
    • Flooring: Carpet, Tile, Hardwood
    • Windows: Shutters, Double Pane Windows, Blinds
    • Basement: Concrete,Finished,Bath/Stubbed,Walk-Out Access,Full
    • Attic: Access Only:No Stairs
    • Has fireplace: Yes
    • Fireplace features: Bedroom, Basement, Two or More, Gas, Living Room, Family Room
    Interior area
    • Total structure area: 8,542
    • Total interior livable area: 8,542 sqft
    • Finished area above ground: 5,117
    • Finished area below ground: 3,425

    Property

    Parking
    • Total spaces: 3
    • Parking features: Garage Door Opener, Golf Cart Garage, Garage Faces Front
    • Attached garage spaces: 3
    Features
    • Levels: Two
    • Stories: 2
    • Patio & porch: Patio, Covered, Rear Porch, Deck
    • Exterior features: Rain Gutters
    • Has spa: Yes
    • Spa features: Bath
    • Fencing: Partial,Invisible,Wrought Iron
    Lot
    • Size: 1.78 Acres
    • Features: Sprinklers In Front, Mature Trees, Sprinklers In Rear, Wooded/Cleared Combo, Landscaped, Curbs
    Details
    • Additional parcels included: 881921115002
    • Parcel number: 1922201079

    Construction

    Type & style
    • Home type: SingleFamily
    • Architectural style: French Provincial
    • Property subtype: Single Family Residence
    Materials
    • Brick, Stone
    • Foundation: Poured Concrete
    • Roof: Composition
    Condition
    • Year built: 2006

    Utilities & green energy

    • Sewer: Public Sewer
    • Water: Public
    • Utilities for property: Cable Available

    Community & neighborhood

    Security
    • Security features: Security System, Fire Alarm
    Location
    • Region: Springfield
    • Subdivision: Highland Springs

    HOA & financial

    HOA
    • HOA fee: $145 monthly
    • Services included: Gated Entry, Trash, Snow Removal, Security
    • Association phone: 417-886-0408

    Other

    Other facts
    • Listing terms: Cash,Conventional
    • Road surface type: Concrete

    Price history

    DateEventPrice
    11/4/2024Sold--
    Source: SOMOMLS as distributed by MLS GRID #60274790 Report a problem
    9/24/2024Pending sale$1,399,000$164/sqft
    Source: SOMOMLS as distributed by MLS GRID #60274790 Report a problem
    8/6/2024Listed for sale$1,399,000-3.5%$164/sqft
    Source: SOMOMLS as distributed by MLS GRID #60274790 Report a problem
    1/11/2023Sold--
    Source: Agent Provided Report a problem
    11/2/2022Pending sale$1,450,000$170/sqft
    Source: SOMOMLS as distributed by MLS GRID #60220406 Report a problem
    6/15/2022Listed for sale$1,450,000+142.1%$170/sqft
    Source: SOMOMLS as distributed by MLS GRID #60220406 Report a problem
    2/3/2010Sold--
    Source: Agent Provided Report a problem
    12/24/2009Price change$598,900-8.1%$70/sqft
    Source: foreclosure.com Report a problem
    12/10/2009Price change$651,900-4.8%$76/sqft
    Source: foreclosure.com Report a problem
    10/25/2009Listed for sale$684,900$80/sqft
    Source: foreclosure.com Report a problem

    Public tax history

    YearProperty taxesTax assessment
    2025$15,043 +6.6%$290,230 +14.5%
    2024$14,113 +5.3%$253,500
    2023$13,404 +9.2%$253,500 +12.1%
    2022$12,272 0%$226,120
    2021$12,272 -4.7%$226,120
    2020$12,871 +2.9%$226,120
    2018$12,510 +1%$226,120
    2017$12,388 $226,120
    2016$12,388 $226,120
    2015$12,388 +0.8%$226,120
    2014$12,294 $226,120 -3.9%
    2012-- $235,200
    2011-- $235,200 +14.6%
    2010-- $205,300 +1250.7%
    2006$655 $15,200
    2005$655 +3%$15,200
    2004$635 -10.6%$15,200
    2003$711 -16.8%$15,200 -11%
    2002$854 -1%$17,080 -18.1%
    2001$864 $20,860

    Find assessor info on the county website

    Neighborhood: Highland Springs

    Nearby schools

    GreatSchools rating
    Schools provided by the listing agent
    • Elementary: SGF-Sequiota
    • Middle: SGF-Pershing
    • High: SGF-Glendale

    Source: SOMOMLS as distributed by MLS GRID. This data may not be complete. We recommend contacting the local school district to confirm school assignments for this home.

    Sell for more on Zillow
    Get a Zillow Showcase℠ listing at no additional cost and you could sell for .
    $1,525,600
    2% more
    +$30,512
    With Zillow Showcase(estimated)
    $1,556,112