Welcome to your private oasis at 5275 San Jacinto, nestled in the charming town of Atascadero, CA. Perfect for families seeking a blend of rural tranquility and community engagement, this stunning 3-bedroom, 3-bathroom house boasts a sprawling 15,570 square foot lot, where nature and modern living intertwine.
Imagine waking up to the serene backdrop of lush oak trees and the soft murmurs of nature in your own shady backyard. Step out onto the covered deck from either your living room or primary bedroom to enjoy your morning coffee as the sun peeks over the nearby hills. The property features an array of delightful amenities, including a variety of fruit trees, a gazebo with an outlet for a hot tub, and a pergola covered patio. It's a homesteader's dream with a chicken coop, ample space for a pool or an ADU - check with county.
Have peace of mind with owned solar powered at 125% capacity, equipped with a Solar Edge Home Energy Bank for enduring high performance. Reverse those ever increasing electricity bills!
Entertain effortlessly in the recently remodeled kitchen, adorned with beautiful quartz counters, all appliances included, and ample room for culinary exploration. Open floor plan featuring white washed wood panel vaulted ceiling enhancing rustic elegance. Large bedrooms ensure comfort for the whole family, with the primary ensuite offering a deep bathtub and dual walk-in closets. Both bathrooms feature dual sinks, continuing the theme of thoughtful convenience throughout the home.
With no stairs entry, a main floor primary suite, a newer roof, and newer exterior paint, this home is as practical as it is beautiful. A generous driveway provides parking for up to 10 cars and/or RV parking. Under deck walk-in storage, an all-house fan, and close proximity to schools enhance the livability of this wonderful home.
Located between San Luis Obispo and Paso Robles, with easy freeway access and a newly renovated downtown full of festivals and community events, 5275 San Jacinto is the perfect family home for those seeking a peaceful yet connected lifestyle.
Sold for $830,000
Listed by: Isaacson Realty • Gena Isaacson • Contact: 805-440-4323
Bought with: RE/MAX Success
Tax assessed value
$830,000
5275 San Jacinto Ave, Atascadero, CA 93422
3beds
1,955sqft
Single Family Residence
Built in 1990
0.36 Acres Lot
$871,100 Zestimate®
$425/sqft
$3,605 Estimated rent
Home value
$871,100
$828,000 - $915,000
$3,605/mo
Zestimate® history
Owner options
List your home for rent
$3,605/mo
Rent Zestimate®
Find your next renter with Zillow Rental Manager. Plus, with online applications, you can quickly screen prospective tenants – for free.
$3,605/mo
Rent Zestimate®
Refinance and save
$5,205/mo
Est. payment
Refinancing to a lower rate could help reduce your monthly payments and save thousands over the life of the loan.
$5,205/mo
Est. payment
Explore your selling options
Work with a Zillow partner agent
Leverage their expertise and Zillow's premium Showcase listings to get your home seen by more buyers.
Get startedList with your own agent
Get your home in front of millions of buyers by listing it on Zillow.
Learn how to do itSell it yourself
Take full control of how buyers see your home on Zillow by listing For Sale by Owner (FSBO).
List your homeWhat's special
Zillow last checked:
Listing updated:
Listed by:
Gena Isaacson DRE #01475903 805-440-4323,
Isaacson Realty
Bought with:
Chuck Hill, DRE #01178761
RE/MAX Success
Source: CRMLS,MLS#: PI24164553 Originating MLS: California Regional MLS
Originating MLS: California Regional MLSFacts & features
Interior
Bedrooms & bathrooms
- Bedrooms: 3
- Bathrooms: 3
- Full bathrooms: 2
- 1/2 bathrooms: 1
- Main level bathrooms: 2
- Main level bedrooms: 1
Rooms
- Room types: Primary Bedroom, Other
Primary bedroom
- Features: Main Level Primary
Primary bedroom
- Features: Primary Suite
Bathroom
- Features: Bathtub, Dual Sinks, Full Bath on Main Level, Quartz Counters
Other
- Features: Walk-In Closet(s)
Heating
- Fireplace(s), Natural Gas
Cooling
- Central Air, Attic Fan
Appliances
- Included: Built-In Range, Dishwasher, Refrigerator, Water Softener, Dryer, Washer
- Laundry: Laundry Room
Features
- High Ceilings, Quartz Counters, Main Level Primary, Primary Suite, Walk-In Closet(s)
- Has fireplace: Yes
- Fireplace features: Gas, Living Room
- Common walls with other units/homes: No Common Walls
Interior area
- Total interior livable area: 1,955 sqft
Property
Parking
- Total spaces: 2
- Parking features: Circular Driveway, Direct Access, Garage Faces Front, Garage, RV Access/Parking
- Attached garage spaces: 2
Accessibility
- Accessibility features: Accessible Entrance
Features
- Levels: Two
- Stories: 2
- Entry location: Main floor
- Patio & porch: Covered, Deck, Patio, Stone
- Pool features: None
- Has view: Yes
- View description: Hills
Lot
- Size: 0.36 Acres
- Features: 0-1 Unit/Acre
Details
- Parcel number: 029051011
- Zoning: RSFY
- Special conditions: Standard
Construction
Type & style
- Home type: SingleFamily
- Architectural style: Contemporary
- Property subtype: Single Family Residence
Materials
- Roof: Shingle
Condition
- New construction: No
- Year built: 1990
Utilities & green energy
- Sewer: Septic Type Unknown
- Water: Public
Green energy
- Energy generation: Solar
Community & HOA
Community
- Features: Rural
- Subdivision: Atnortheast(10)
Location
- Region: Atascadero
Financial & listing details
- Price per square foot: $425/sqft
- Tax assessed value: $830,000
- Annual tax amount: $9,481
- Date on market: 8/23/2024
- Cumulative days on market: 12 days
- Listing terms: Conventional
- Inclusions: All appliances
Price history
| Date | Event | Price |
|---|---|---|
| 10/9/2024 | Sold | $830,000-2.4%$425/sqft |
Source:  CRMLS #PI24164553 Report a problem CRMLS #PI24164553 Report a problem | ||
| 9/5/2024 | Pending sale | $850,000$435/sqft |
Source: CRMLS #PI24164553 Report a problem | ||
| 8/23/2024 | Listed for sale | $850,000+73.1%$435/sqft |
Source: CRMLS #PI24164553 Report a problem | ||
| 11/4/2016 | Sold | $491,000-3.5%$251/sqft |
Source: Public Record Report a problem | ||
| 9/21/2016 | Listed for sale | $509,000$260/sqft |
Source: Peabody & Plum, Inc., REALTOR #1071297 Report a problem | ||
Public tax history
| Year | Property taxes | Tax assessment |
|---|---|---|
| 2025 | $9,481 +52.7% | $830,000 +48.6% |
| 2024 | $6,208 +0% | $558,670 +2% |
| 2023 | $6,205 +1.3% | $547,716 +2% |
| 2022 | $6,128 +2% | $536,977 +2% |
| 2021 | $6,008 +1% | $526,449 +1% |
| 2020 | $5,947 +2% | $521,052 +2% |
| 2019 | $5,830 +2% | $510,836 +2% |
| 2018 | $5,716 +2% | $500,820 +2% |
| 2017 | $5,604 +39.7% | $491,000 +37% |
| 2016 | $4,011 | $358,485 +1.5% |
| 2015 | $4,011 +11.3% | $353,101 +2% |
| 2014 | $3,606 | $346,185 +2.5% |
| 2012 | -- | $337,866 +2% |
| 2011 | -- | $331,242 +0.8% |
| 2010 | -- | $328,767 -0.2% |
| 2009 | -- | $329,549 +2% |
| 2008 | -- | $323,088 +2% |
| 2007 | -- | $316,754 +2% |
| 2006 | -- | $310,544 +2% |
| 2005 | -- | $304,456 +2% |
| 2004 | -- | $298,487 +1.9% |
| 2003 | -- | $293,017 +3.5% |
| 2002 | -- | $283,000 +23.6% |
| 2001 | -- | $229,000 |
Find assessor info on the county website
Neighborhood: 93422
Nearby homes
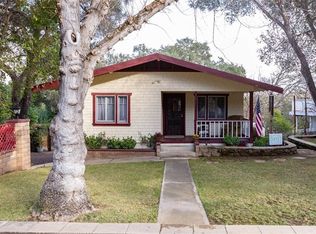
- $568,6002 bd1 ba756 sqft5295 San Jacinto Ave, Atascadero, CA 93422Off Market
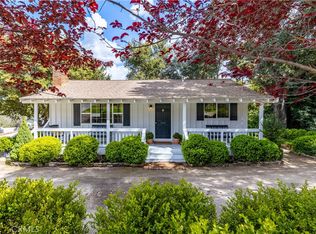
- $914,0003 bd2 ba1.5k sqft5245 San Jacinto Ave, Atascadero, CA 93422Sold
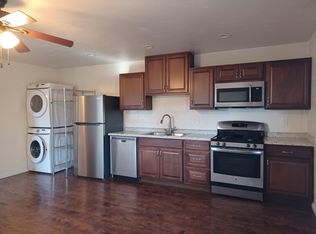
- $405,5001 bd1 ba525 sqft5335 San Jacinto Rd, Atascadero, CA 93422Off Market
- $573,9002 bd2 ba884 sqft5280 Dulzura Ave, Atascadero, CA 93422Off Market
- $696,9003 bd2 ba1.4k sqft5325 San Jacinto Ave, Atascadero, CA 93422Off Market
- $781,5003 bd3 ba2k sqft5250 Dulzura Ave, Atascadero, CA 93422Off Market
- $579,4002 bd1 ba1.1k sqft5205 San Jacinto Ave, Atascadero, CA 93422Off Market
- $680,2003 bd2 ba1.4k sqft5240 San Jacinto Ave, Atascadero, CA 93422Off Market
Nearby schools
GreatSchools rating
- 6/10San Benito Elementary SchoolGrades: K-5Distance: 1.2 mi
- 7/10Atascadero Middle SchoolGrades: 6-8Distance: 0.8 mi
- 8/10Atascadero High SchoolGrades: 9-12Distance: 1.2 mi


Get pre-qualified for a loan
At Zillow Home Loans, we can pre-qualify you in as little as 5 minutes with no impact to your credit score.An equal housing lender. NMLS #10287.
Sell for more on Zillow
Get a Zillow Showcase℠ listing at no additional cost and you could sell for .
$871,100
2% more
+$17,422
With Zillow Showcase(estimated)
$888,522
- California
- San Luis Obispo County
- Atascadero
- 93422
- 5275 San Jacinto Ave
Nearby cities
Nearby zip codes
Other Atascadero Topics
