This exquisite 2024-built home offers over 3,100 sq. ft. of luxury living, nestled on 12 tranquil wooded acres with a serene pond. Designed for both elegance and comfort, this home features 4 bedrooms, 3 full baths, and 1 half bath, including a private in-law suite. The grand 10' ceilings and 8' interior doors create an open, airy atmosphere, while the custom chef’s kitchen is equipped with high-end appliances and a convenient grocery door from the garage to the butler’s pantry. The master suite is a private oasis, complete with a spacious walk-in closet and its own laundry room for added convenience. The walk-out unfinished basement offers unlimited potential for customization. Step outside to the covered entertainment area, ideal for hosting gatherings, and enjoy the peace and privacy of this secluded retreat at the end of a cul-de-sac on a private paved road. The oversized 3-car garage provides ample storage space, with enough height to accommodate a car lift or stacker. Blending modern design with luxurious custom finishes, this home truly has it all. Call today for more details!
Sold for $780,000
$780,000
5275 Silver Hill Dr, Dryden, MI 48428
4beds
3,100sqft
Single Family Residence
Built in 2024
11.85 Acres Lot
$830,600 Zestimate®
$252/sqft
$5,014 Estimated rent
Home value
$830,600
$748,000 - $939,000
$5,014/mo
Zestimate® history
Owner options
List your home for rent
$5,014/mo
Rent Zestimate®
Find your next renter with Zillow Rental Manager. Plus, with online applications, you can quickly screen prospective tenants – for free.
$5,014/mo
Rent Zestimate®
Refinance and save
$5,283/mo
Est. payment
Refinancing to a lower rate could help reduce your monthly payments and save thousands over the life of the loan.
$5,283/mo
Est. payment
Explore your selling options
Work with a Zillow partner agent
Leverage their expertise and Zillow's premium Showcase listings to get your home seen by more buyers.
Get startedList with your own agent
Get your home in front of millions of buyers by listing it on Zillow.
Learn how to do itSell it yourself
Take full control of how buyers see your home on Zillow by listing For Sale by Owner (FSBO).
List your homeWhat's special
Zillow last checked:
Listing updated:
Listed by:
Douglas F Ferrell 810-691-0731,
Realty Executives Main St LLC
Bought with:
Melissa Connell, 6501412750
Sine & Monaghan LLC
Source: Realcomp II,MLS#: 20240079879
Facts & features
Interior
Bedrooms & bathrooms
- Bedrooms: 4
- Bathrooms: 4
- Full bathrooms: 3
- 1/2 bathrooms: 1
Heating
- ENERGYSTAR Qualified Furnace Equipment, Forced Air, High Efficiency Sealed Combustion, Propane
Features
- Basement: Full,Unfinished,Walk Out Access
- Has fireplace: No
Interior area
- Total interior livable area: 3,100 sqft
- Finished area above ground: 3,100
Property
Parking
- Total spaces: 3
- Parking features: Three Car Garage, Attached
- Attached garage spaces: 3
Features
- Levels: Two
- Stories: 2
- Entry location: GroundLevelwSteps
- Pool features: None
- Waterfront features: Pond
Lot
- Size: 11.85 Acres
- Dimensions: 310 x 908 x 567 x 730
Details
- Parcel number: 00701400460
- Special conditions: Short Sale No,Standard
Construction
Type & style
- Home type: SingleFamily
- Architectural style: Contemporary
- Property subtype: Single Family Residence
Materials
- Other
- Foundation: Basement, Sump Pump, Wood
- Roof: Asphalt
Condition
- New construction: No
- Year built: 2024
Utilities & green energy
- Sewer: Septic Tank
- Water: Well
Community & HOA
HOA
- Has HOA: Yes
- Services included: Maintenance Grounds, Other, Snow Removal
- HOA fee: $400 annually
Location
- Region: Dryden
Financial & listing details
- Price per square foot: $252/sqft
- Tax assessed value: $233,220
- Annual tax amount: $4,116
- Date on market: 10/23/2024
- Cumulative days on market: 11 days
- Listing agreement: Exclusive Right To Sell
- Listing terms: Cash,Conventional,FHA,Usda Loan,Va Loan
- Exclusions: Exclusion(s) Do Not Exist
Price history
| Date | Event | Price |
|---|---|---|
| 11/27/2024 | Sold | $780,000-2.5%$252/sqft |
Source:  Realcomp II #20240079879 Report a problem Realcomp II #20240079879 Report a problem | ||
| 11/1/2024 | Pending sale | $799,900$258/sqft |
Source: Realcomp II #20240079879 Report a problem | ||
| 10/23/2024 | Listed for sale | $799,900+684.2%$258/sqft |
Source: Realcomp II #20240079879 Report a problem | ||
| 2/8/2022 | Sold | $102,000$33/sqft |
Source: Public Record Report a problem | ||
Public tax history
| Year | Property taxes | Tax assessment |
|---|---|---|
| 2025 | $9,976 +322.6% | $369,000 +55.6% |
| 2024 | $2,360 +53.6% | $237,200 +336% |
| 2023 | $1,537 +5.4% | $54,400 +18.5% |
| 2022 | $1,458 +0.7% | $45,900 |
| 2021 | $1,449 | $45,900 +5% |
| 2020 | -- | $43,700 +5% |
| 2018 | $1,378 -0.2% | $41,600 +4.8% |
| 2017 | $1,380 | $39,700 |
| 2016 | -- | $39,700 |
| 2015 | -- | -- |
| 2014 | -- | $33,300 |
| 2013 | -- | $33,300 |
| 2012 | -- | $33,300 |
| 2011 | -- | $33,300 |
| 2010 | -- | $33,300 -33.8% |
| 2009 | -- | $50,272 -13% |
| 2008 | -- | $57,772 -8% |
| 2007 | -- | $62,772 |
| 2006 | -- | $62,772 |
Find assessor info on the county website
Neighborhood: 48428
Nearby homes
- $779,600-- bd-- ba-- sqft5272 Silver Hill Dr, Dryden, MI 48428Off Market
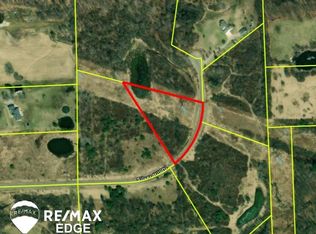
- $17,5003.42 Acres0 Silver Hill Dr, Dryden, MI 48428Sold
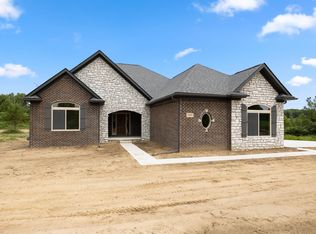
- $610,0003 bd3 ba2.2k sqft5191 Silver Hill Dr, Dryden, MI 48428Sold
- $300,500-- bd-- ba-- sqftSilver Hill Dr, Dryden, MI 48428Off Market
- $104,200-- bd-- ba-- sqftSilver Hill Dr, Dryden, MI 48428Off Market
- $76,200-- bd-- ba-- sqftSilver Hill Dr, Dryden, MI 48428Off Market
- $17,500-- bd-- ba-- sqftSilver Hill Dr, Dryden, MI 48428Sold
- $518,3003 bd3 ba2k sqftLily Ann UNIT 19, Dryden, MI 48428Sold
Nearby schools
GreatSchools rating
- 7/10Dryden Elementary SchoolGrades: PK-6Distance: 1 mi
- 7/10Dryden High SchoolGrades: 7-12Distance: 1.1 mi
Get a cash offer in 3 minutes
Find out how much your home could sell for in as little as 3 minutes with a no-obligation cash offer.
Estimated market value
$830,600
Get a cash offer in 3 minutes
Find out how much your home could sell for in as little as 3 minutes with a no-obligation cash offer.
Estimated market value
$830,600
- Michigan
- Lapeer County
- Dryden
- 48428
- 5275 Silver Hill Dr
Nearby cities
Nearby zip codes
Other Dryden Topics
