5275 Highway 33 South in New Tazewell, Claiborne County, Tennessee is a 3-bedroom, 2-bath home of approximately 1,568 square feet on 1.07 acres in Cedar Grove, with a detached two-car garage and two storage sheds for the boat, mower and weekend gear.
The outbuildings are what set this property apart. Part of the garage already has washer and dryer hookups, and with a bathroom added it
could become guest quarters, a workshop or a hobby room. Room to park a boat and store outdoor equipment is already here.
Inside, the split-bedroom plan gives the owner's suite its own privacy. The living room is large, with a sliding door that opens to the private back deck, and the formal dining room flows into the kitchen for everyday meals and holiday dinners.
Outside, a covered front porch is the spot for morning coffee, and the back deck is made for grilling while the kids play under the shade
trees. The private backyard has space for pets, a garden or an evening campfire.
Norris Lake and public boat access are a short drive away for boating and fishing, and New Tazewell has shopping and dining close by.
For a family that wants a little over an acre, covered porch and deck living, and real storage for lake gear, this one fits.
Pending - continue to show
$224,900
5275 State Highway 33, Tazewell, TN 37879
3beds
1,568sqft
Manufactured Home
Built in 1993
1.07 Acres Lot
$-- Zestimate®
$143/sqft
$-- HOA
What's special
Detached two-car garage
- 67 days
- 417
- 38
Zillow last checked:
Listing updated:
Listed by:
Missy Sanders 865-384-2331,
Stephenson Realty & Auction 865-564-7966,
Blythe B Sanders 865-564-7966,
Stephenson Realty & Auction
Source: East Tennessee Realtors,MLS#: 1353864
Facts & features
Interior
Bedrooms & bathrooms
- Bedrooms: 3
- Bathrooms: 2
- Full bathrooms: 2
Heating
- Central, Electric
Cooling
- Central Air, Ceiling Fan(s)
Appliances
- Included: Dishwasher, Range, Self Cleaning Oven
Features
- Walk-In Closet(s)
- Flooring: Laminate, Carpet, Vinyl
- Basement: Crawl Space
- Has fireplace: No
- Fireplace features: None
Interior area
- Total structure area: 1,568
- Total interior livable area: 1,568 sqft
Property
Parking
- Total spaces: 1
- Parking features: Off Street, Main Level
- Garage spaces: 1
Features
- Has view: Yes
- View description: Country Setting
Lot
- Size: 1.07 Acres
- Features: Private, Irregular Lot
Details
- Additional structures: Storage, Workshop
- Parcel number: 130E E 014.00
Construction
Type & style
- Home type: MobileManufactured
- Property subtype: Manufactured Home
Materials
- Vinyl Siding, Frame
Condition
- Year built: 1993
Utilities & green energy
- Sewer: Septic Tank
- Water: Public
Community & HOA
Community
- Subdivision: Cedar Grove
Location
- Region: Tazewell
Financial & listing details
- Price per square foot: $143/sqft
- Date on market: 8/31/2026
- Listing terms: New Loan,Cash,Conventional
Estimated market value
Not available
Estimated sales range
Not available
Not available
Price history
| Date | Event | Price |
|---|---|---|
| 10/29/2026 | Pending sale | $224,900$143/sqft |
Source:  East Tennessee Realtors #1353864 Report a problem | ||
| 8/31/2026 | Listed for sale | $224,900$143/sqft |
Source: East Tennessee Realtors #1353864 Report a problem | ||
Public tax history
Tax history is unavailable.
Monthly payment
Climate risks
Neighborhood: 37879
Similar homes
- $205,9993 bd2 ba1.4k sqft1678 Raven Hill Rd, Tazewell, TN 37879Active

 MLS ID #1352494, Dustan Drain, Your Home Sold Guaranteed Real. East Tennessee Realtors
- $224,9003 bd2 ba1.5k sqft239 Honey Dr, New Tazewell, TN 37825Active
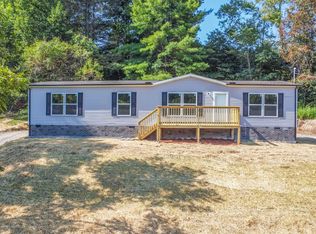 MLS ID #1353607, Derrick Merritt, The Real Estate Firm, Inc.. East Tennessee Realtors
- $229,9003 bd2 ba1.4k sqft167 Marina Ln, La Follette, TN 37766Active
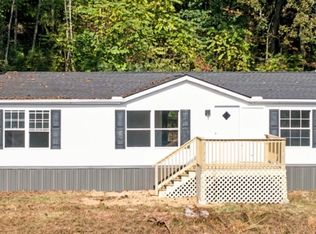 MLS ID #1358006, Tracy Chattaway, Vanguard Realty, Inc.. East Tennessee Realtors
- $199,9002 bd2 ba1.7k sqft2807 Clouds Rd, New Tazewell, TN 37825Active
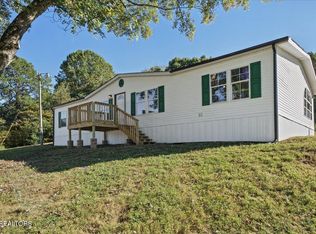 MLS ID #1358200, Will Cochran, Honors Real Estate Services LLC. East Tennessee Realtors
- $189,9005 bd3 ba2k sqft122 Pearlie Ln, Tazewell, TN 37879ActiveMLS ID #1344886, Nichole Goins, Heartland Real Estate, LLC. East Tennessee Realtors
- $174,9002 bd2 ba1k sqft190 Warwick Ln, Maynardville, TN 37807ActiveMLS ID #1360786, Seth Norris, The Real Estate Firm, Inc.. East Tennessee Realtors
- $232,9004 bd2 ba1.5k sqft193 3rd St, Corryton, TN 37721ActiveMLS ID #1351576, Missy Sanders, Stephenson Realty & Auction. East Tennessee Realtors
- $129,9003 bd2 ba1.5k sqft1161 Essary Rd, Tazewell, TN 37879ActiveMLS ID #1298247, Missy Sanders, Stephenson Realty & Auction. East Tennessee Realtors
- $275,0003 bd2 ba1.6k sqft251 Last Lz Ln, Speedwell, TN 37870ActiveMLS ID #1358054, Eli Corum, NextDoor Network Keller Williams. East Tennessee Realtors
- $229,9004 bd2 ba1.6k sqft152 Sunset Hills Ln, New Tazewell, TN 37825ActiveMLS ID #1350842, Derrick Merritt, The Real Estate Firm, Inc.. East Tennessee Realtors
- $219,9003 bd2 ba1.8k sqft233 Orange Ln, Speedwell, TN 37870ActiveMLS ID #1309726, Missy Sanders, Stephenson Realty & Auction. East Tennessee Realtors
- $225,0003 bd2 ba2.2k sqft210 Last Lz Ln, Speedwell, TN 37870ActiveMLS ID #1327301, Adam Swann, Your Home Sold Guaranteed Real. East Tennessee Realtors
- $205,0003 bd2 ba1.1k sqft141 Mattie Ln, Tazewell, TN 37879ActiveMLS ID #1357654, Crystal Irwin, Realty Group. East Tennessee Realtors
- $275,0004 bd2 ba1.3k sqft492 Loy Rd, Speedwell, TN 37870ActiveMLS ID #1361002, Misti McGrath, Realty Group. East Tennessee Realtors
- $219,9003 bd2 ba1.4k sqft5370 Rutledge Pike, Rutledge, TN 37861New Construction
 MLS ID #712923, Kesley Tucker, KES Realty, LLC. Lakeway Area AOR
- $240,0003 bd2 ba1.7k sqft309 Allison St, New Tazewell, TN 37825ActiveMLS ID #1346824, Beth Robbins, Realty Group. East Tennessee Realtors
- $264,9003 bd3 ba1.4k sqft2024 Rose Dr, Tazewell, TN 37879ActiveMLS ID #1359374, Jennifer Young, Appalachian Roots Realty. East Tennessee Realtors
- $229,9003 bd2 ba1.4k sqft5320 Rutledge Pike, Rutledge, TN 37861New ConstructionMLS ID #712922, Kesley Tucker, KES Realty, LLC. Lakeway Area AOR
- $299,9001 bd2 ba1.1k sqft117 Harness Rd, New Tazewell, TN 37825ActiveMLS ID #1360549, Billy Houston, Billy Houston Group, Realty Executives. East Tennessee Realtors
