Skip main navigation
Sold for $1,065,000
  • $1,065,000

    5275 Taft Court, Arvada, CO 80002

    5beds
    4,138sqft
    Single Family Residence
    Built in 1996
    8,276 Square Feet Lot
    $1,045,200 Zestimate®
    $257/sqft
    $4,602 Estimated rent

    Home value

    $1,045,200

    $982,000 - $1.12M

    $4,602/mo

    Zestimate® history
    Loading
    Loading...

    Owner options

    List your home for rent

    $4,602/mo

    Rent Zestimate®

    Find your next renter with Zillow Rental Manager. Plus, with online applications, you can quickly screen prospective tenants – for free.

    Learn more

    $4,602/mo

    Rent Zestimate®

    Refinance and save

    $6,268/mo

    Est. payment

    Refinancing to a lower rate could help reduce your monthly payments and save thousands over the life of the loan.

    See today's rates

    $6,268/mo

    Est. payment

    Explore your selling options

    Work with a Zillow partner agent

    Leverage their expertise and Zillow's premium Showcase listings to get your home seen by more buyers.

    Get started

    List with your own agent

    Get your home in front of millions of buyers by listing it on Zillow.

    Learn how to do it

    Sell it yourself

    Take full control of how buyers see your home on Zillow by listing For Sale by Owner (FSBO).

    List your home

    What's special

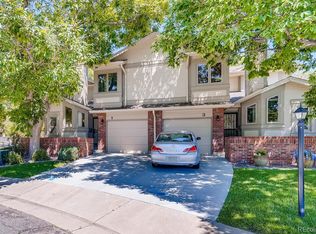
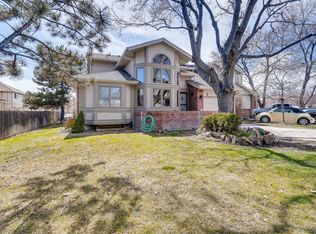
    Nestled in a highly sought-after Arvada neighborhood just minutes from the light rail, this meticulously maintained home where designer touches meet everyday comfort. A dramatic two-story foyer with a sweeping curved staircase sets the tone. Entertain in style in the formal living room or host unforgettable dinners in the formal dining room. The heart of the home is the two-story great room, highlighted by a cozy gas fireplace and wall of windows. The adjacent chef's kitchen offers a gas range, newer countertops, bar seating, a walk-in pantry, and access to a private patio—perfect for grilling or relaxing under the stars. A main floor office with French doors and built-in bookshelves provides the ideal work-from-home retreat. Additional main floor features include a powder room and laundry room. Prepare to be wowed by the beautifully finished basement, a true entertainer's paradise. Complete with a full wet bar (dishwasher, beverage fridge, ice maker, disposal), custom wine storage, game area, and home theater with three mounted TVs, built-in speakers, and subwoofer. A secret bookshelf to storage area. A spacious bedroom (currently a home gym) with a walk-in closet and a stylish three-quarter bath completes this level. Upstairs, the expansive primary suite offers a private retreat with a jacuzzi tub, steam shower, heated floors, dual vanities, heated town rack, linen storage, and a generous walk-in closet. Three additional bedrooms provide space for family, guests, or office use—each featuring great closets and easy access to a full bath. Step outside to the landscaped yard featuring an electric louvered pergola—perfect for year-round outdoor dining or unwinding in the shade. Fabulous location with close proximity to Arvada's trails, golf courses, and vibrant local amenities. **Seller is offering 1% of the sale price towards the buyer's closing costs. **

    Zillow last checked:

    Listing updated:

    Listed by:

    Ann Lenane 303-503-8086 ann@denverrealestate.com,

    Kentwood Real Estate City Properties,

    Angela Beldy 303-579-3676,

    Kentwood Real Estate City Properties

    Bought with:

    Other MLS Non-REcolorado

    NON MLS PARTICIPANT

    Source: REcolorado as distributed by MLS GRID,MLS#: 8869644MLS Logo

    Facts & features

    Interior

    Bedrooms & bathrooms
    • Bedrooms: 5
    • Bathrooms: 4
    • Full bathrooms: 2
    • 3/4 bathrooms: 1
    • 1/2 bathrooms: 1
    • Main level bathrooms: 1
    Bedroom
    • Level: Basement
    Bedroom
    • Level: Upper
    Bedroom
    • Level: Upper
    Bedroom
    • Level: Upper
    Bathroom
    • Level: Main
    Bathroom
    • Level: Basement
    Bathroom
    • Level: Upper
    Other
    • Level: Upper
    Other
    • Level: Upper
    Dining room
    • Level: Main
    Family room
    • Level: Basement
    Game room
    • Level: Basement
    Great room
    • Level: Main
    Kitchen
    • Level: Main
    Laundry
    • Level: Main
    Living room
    • Level: Main
    Office
    • Level: Main
    Heating
    • Forced Air, Natural Gas
    Cooling
    • Attic Fan, Central Air
    Appliances
    • Included: Dishwasher, Microwave, Oven, Range, Refrigerator, Washer, Water Softener, Wine Cooler
    Features
    • Entrance Foyer, Five Piece Bath, High Ceilings, Kitchen Island, Open Floorplan, Pantry, Primary Suite, Solid Surface Counters, Vaulted Ceiling(s), Walk-In Closet(s), Wet Bar
    • Basement: Daylight,Finished,Full
    • Number of fireplaces: 1
    • Fireplace features: Gas, Great Room
    Interior area
    • Total structure area: 4,138
    • Total interior livable area: 4,138 sqft
    • Finished area above ground: 2,832
    • Finished area below ground: 1,106

    Property

    Parking
    • Total spaces: 3
    • Parking features: Oversized
    • Attached garage spaces: 3
    Features
    • Levels: Two
    • Stories: 2
    • Patio & porch: Front Porch, Patio
    • Exterior features: Gas Valve
    • Fencing: Partial
    Lot
    • Size: 8,276 Square Feet
    • Features: Cul-De-Sac, Landscaped, Near Public Transit, Sprinklers In Front, Sprinklers In Rear
    Details
    • Parcel number: 413722
    • Zoning: P-D
    • Special conditions: Third Party Approval

    Construction

    Type & style
    • Home type: SingleFamily
    • Architectural style: Traditional
    • Property subtype: Single Family Residence
    Materials
    • Brick, Stucco
    • Roof: Stone-Coated Steel
    Condition
    • Updated/Remodeled
    • Year built: 1996

    Utilities & green energy

    • Sewer: Public Sewer
    • Water: Public

    Community & HOA

    Community
    • Security: Security System
    • Subdivision: The Estates At Rainbow Ridge
    HOA
    • Has HOA: Yes
    • HOA fee: $100 annually
    • HOA name: The Estates at Rainbow Ridge
    • HOA phone: 303-431-4523
    Location
    • Region: Arvada

    Financial & listing details

    • Price per square foot: $257/sqft
    • Tax assessed value: $904,612
    • Annual tax amount: $4,959
    • Date on market: 9/3/2025
    • Listing terms: Cash,Conventional,Jumbo
    • Exclusions: Exclusions: Sellers Personal Property, Wall Mounted Tv's In Office, Gas Grill On Patio inclusions: Washer/Dryer, All Attached Appliances, Window Coverings, And Lighting Fixtures Currently In Use And In Place. 5 Wall Mounted Tv's Basement, Av System In Basement Including Speakers And Subwoofer.
    • Ownership: Relo Company
    • Road surface type: Paved

    Price history

    DateEventPrice
    10/30/2025Sold$1,065,000-0.9%$257/sqft
    Source: REcolorado as distributed by MLS GRID #8869644 Report a problem
    9/18/2025Pending sale$1,075,000$260/sqft
    Source: REcolorado as distributed by MLS GRID #8869644 Report a problem
    9/3/2025Listed for sale$1,075,000+64.7%$260/sqft
    Source: REcolorado as distributed by MLS GRID #8869644 Report a problem
    11/12/2019Sold$652,800+142.7%$158/sqft
    Source: Public Record Report a problem
    11/20/1995Sold$269,000$65/sqft
    Source: Public Record Report a problem

    Public tax history

    YearProperty taxesTax assessment
    2025$4,959 -0.3%$56,539 +5.2%
    2024$4,976 +21.7%$53,765
    2023$4,090 -1.3%$53,765 +23.1%
    2022$4,143 +5.9%$43,679 -2.8%
    2021$3,911 $44,935 +6.1%
    2020$3,911 +1.5%$42,367
    2019$3,852 +0.1%$42,367 +3.2%
    2018$3,850 $41,053
    2017$3,850 +11%$41,053 +9.6%
    2016$3,470 +100%$37,466
    2015$1,735 -45.3%$37,466 +15.3%
    2014$3,172 +2.4%$32,500
    2013$3,096 -4.7%$32,500 -3.8%
    2012$3,247 +2.3%$33,790
    2011$3,173 +6.1%$33,790 +1.6%
    2010$2,991 -5.4%$33,250
    2009$3,161 +0.7%$33,250 -5.1%
    2008$3,139 +16.5%$35,050
    2007$2,694 +0.2%$35,050 +18%
    2006$2,690 -12.2%$29,710 -12.4%
    2005$3,063 +9.1%$33,920
    2004$2,808 +0.8%$33,920 -2%
    2003$2,787 +2.3%$34,620 +4.6%
    2002$2,724 +6.6%$33,100 +19.5%
    2001$2,554 -1.1%$27,700
    2000$2,582 $27,700
    Find assessor info on the county website

    Neighborhood: 80002

    Nearby schools

    GreatSchools rating
    Schools provided by the listing agent
    • Elementary: Vanderhoof
    • Middle: Drake
    • High: Arvada West
    • District: Jefferson County R-1

    Source: REcolorado as distributed by MLS GRID. This data may not be complete. We recommend contacting the local school district to confirm school assignments for this home.

    Get a cash offer in 3 minutes
    Find out how much your home could sell for in as little as 3 minutes with a no-obligation cash offer.
    Estimated market value
    $1,045,200
    Get a cash offer in 3 minutes
    Find out how much your home could sell for in as little as 3 minutes with a no-obligation cash offer.
    Estimated market value
    $1,045,200