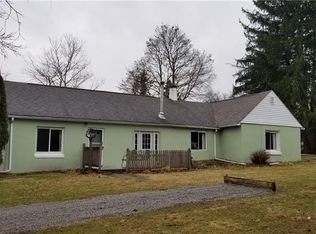
5275 Tuscarawas Rd offers the kind of space, functionality, and setting that rarely come together in one property. Situated on 2.247 tabletop flat acres in Brighton Twp, this sprawling stone ranch combines quality updates, exceptional outdoor features, and true one-level living — all with easy access to I-376 and Beaver Area School District. Inside, you’ll find approximately 2,000 square feet of living space featuring gorgeous original hardwood floors, a beautifully renovated kitchen and bath, spacious room sizes, main-floor laundry, and a large family room with newer luxury vinyl plank flooring. The layout is both comfortable and functional, offering the ease of ranch-style living with flexible gathering and entertaining spaces throughout. Step outside and the property continues to impress with a covered rear patio, fenced backyard, expansive paved areas, and an incredible newly built 30x50 detached garage with electric, insulated walls, concrete flooring with drains, oversized 12x10 insulated garage doors, and 100-amp dedicated service — ideal for hobbyists, car enthusiasts, contractors, storage, workshop space, or recreational use. Numerous improvements and updates have been completed over the years including kitchen and bath renovations, roof, gutters, insulation, sewer line, family room flooring, fencing, detached garage construction, and more. The home is also equipped with a professionally installed solar energy system designed to support long-term energy efficiency and utility savings. Properties offering this level of land, garage space, updates, and accessibility are increasingly hard to find. A truly versatile property with space to live, work, entertain, and enjoy both indoors and out.
Sold for $499,900
Zillow last checked:
Listing updated:
Bought with:
Brian Carothers, RS314433
REALTY ONE GROUP GOLD STANDARD
Source: WPMLS,MLS#: 1764884 Originating MLS: West Penn Multi-List
Originating MLS: West Penn Multi-ListPrice history
| Date | Event | Price |
|---|---|---|
| 8/19/2026 | Sold | $499,900-4.8%$230/sqft |
Source:  WPMLS #1764884 Report a problem WPMLS #1764884 Report a problem | ||
| 7/14/2026 | Contingent | $524,899$241/sqft |
Source: WPMLS #1764884 Report a problem | ||
| 7/14/2026 | Listed for sale | $524,8990%$241/sqft |
Source: WPMLS #1764884 Report a problem | ||
| 7/14/2026 | Listing removed | $524,900$241/sqft |
Source: WPMLS #1755279 Report a problem | ||
| 6/25/2026 | Price change | $524,900-2.8%$241/sqft |
Source: WPMLS #1755279 Report a problem | ||
| 6/11/2026 | Price change | $540,000-3.6%$248/sqft |
Source: WPMLS #1755279 Report a problem | ||
| 5/23/2026 | Listed for sale | $559,900+59.5%$257/sqft |
Source: WPMLS #1755279 Report a problem | ||
| 7/7/2023 | Sold | $351,000+8%$161/sqft |
Source: WPMLS #1606522 Report a problem | ||
| 5/21/2023 | Contingent | $325,000$149/sqft |
Source: WPMLS #1606522 Report a problem | ||
| 5/18/2023 | Listed for sale | $325,000$149/sqft |
Source: WPMLS #1606522 Report a problem | ||
Sell for more on Zillow
Get a Zillow Showcase℠ listing at no additional cost and you could sell for .
$500,000
2% more
+$10,000
With Zillow Showcase(estimated)
$510,000
