Easy main-floor living with maintenance-free convenience! This beautifully maintained ranch-style home is ideal for buyers seeking single-level living, minimal upkeep, and a comfortable lock-and-leave lifestyle. With 4 bedrooms, a fully finished basement, and thoughtful updates throughout, this home offers both everyday ease and plenty of space for guests, hobbies, or visiting family.
The bright open layout features a light and airy kitchen with crisp white cabinetry, included appliances, and seamless flow into the cozy living room with a fireplace, perfect for relaxing or hosting loved ones. The main-level primary suite provides a peaceful retreat with tray ceiling, spacious 5-piece bath, and a large walk-in closet with built-in shelving. A second bedroom and full bathroom on the main floor offer ideal flexibility for guests, office space, or convenient one-level living without stairs.
Practical features include a main-floor laundry room directly off the garage with extra storage, plus washer and dryer included for move-in ease. Downstairs, the finished basement expands your living space with room for recreation, hobbies, or entertaining, complete with a second fireplace for added comfort.
Enjoy added peace and simplicity with low-maintenance outdoor space, privacy with no direct front neighbors, and a heated garage featuring a utility sink, built-in cabinets, and organized storage.
Fresh interior paint and an HOA that covers exterior maintenance AND interior water add exceptional value and convenience — perfect for those wanting a stress-free, low-maintenance home close to parks, shopping, restaurants, and everyday amenities.
If you’re looking for comfortable ranch living, easy accessibility, and a home designed for long-term convenience, this one is a must-see.
Sold for $425,000
$425,000
5275 W 9th Street Drive, Greeley, CO 80634
4beds
3,601sqft
Single Family Residence
Built in 2002
5,227 Square Feet Lot
$424,800 Zestimate®
$118/sqft
$2,963 Estimated rent
Home value
$424,800
Estimated sales range
Not available
$2,963/mo
Zestimate® history
Owner options
List your home for rent
$2,963/mo
Rent Zestimate®
Find your next renter with Zillow Rental Manager. Plus, with online applications, you can quickly screen prospective tenants – for free.
$2,963/mo
Rent Zestimate®
Refinance and save
$2,858/mo
Est. payment
Refinancing to a lower rate could help reduce your monthly payments and save thousands over the life of the loan.
$2,858/mo
Est. payment
Explore your selling options
Work with a Zillow partner agent
Leverage their expertise and Zillow's premium Showcase listings to get your home seen by more buyers.
Get startedList with your own agent
Get your home in front of millions of buyers by listing it on Zillow.
Learn how to do itSell it yourself
Take full control of how buyers see your home on Zillow by listing For Sale by Owner (FSBO).
List your homeWhat's special
Low-maintenance outdoor spaceMain-level primary suiteSingle-level livingFresh interior paintWasher and dryer includedFully finished basementIncluded appliances
Zillow last checked:
Listing updated:
Listed by:
Taylor Bunney 720-606-1503 taylorbunney.realtor@gmail.com,
eXp Realty, LLC
Bought with:
Patty Concialdi, 100098812
Coldwell Banker Realty - NoCo
Source: REcolorado as distributed by MLS GRID,MLS#: 7132465
Facts & features
Interior
Bedrooms & bathrooms
- Bedrooms: 4
- Bathrooms: 3
- Full bathrooms: 2
- 3/4 bathrooms: 1
- Main level bathrooms: 2
- Main level bedrooms: 2
Bedroom
- Features: Primary Suite
- Level: Main
Bedroom
- Level: Main
Bedroom
- Level: Basement
Bedroom
- Level: Basement
Bathroom
- Features: Primary Suite
- Level: Main
Bathroom
- Level: Main
Bathroom
- Level: Basement
Dining room
- Level: Main
Family room
- Level: Basement
Family room
- Level: Main
Laundry
- Level: Main
Laundry
- Level: Main
Living room
- Level: Main
Heating
- Forced Air
Cooling
- Central Air
Appliances
- Included: Dishwasher, Disposal, Dryer, Microwave, Range, Refrigerator, Washer
- Laundry: In Unit, Laundry Closet
Features
- Built-in Features, Ceiling Fan(s), Eat-in Kitchen, High Ceilings, Pantry, Primary Suite, Vaulted Ceiling(s), Walk-In Closet(s)
- Flooring: Carpet, Laminate, Tile, Wood
- Basement: Bath/Stubbed,Finished
- Number of fireplaces: 2
- Fireplace features: Basement, Family Room, Living Room
Interior area
- Total structure area: 3,601
- Total interior livable area: 3,601 sqft
- Finished area above ground: 1,814
- Finished area below ground: 1,457
Property
Parking
- Total spaces: 6
- Parking features: Concrete, Heated Garage, Insulated Garage, Oversized
- Attached garage spaces: 2
- Details: Off Street Spaces: 4
Features
- Levels: One
- Stories: 1
- Patio & porch: Covered, Front Porch, Patio
- Exterior features: Lighting, Rain Gutters
- Fencing: None
Lot
- Size: 5,227 Square Feet
Details
- Parcel number: R8408000
- Special conditions: Standard
Construction
Type & style
- Home type: SingleFamily
- Property subtype: Single Family Residence
Materials
- Frame
- Roof: Composition
Condition
- Year built: 2002
Utilities & green energy
- Sewer: Public Sewer
Community & HOA
Community
- Subdivision: West Point
HOA
- Has HOA: Yes
- Services included: Maintenance Grounds, Snow Removal, Trash, Water
- HOA fee: $350 monthly
- HOA name: West Point HOA
- HOA phone: 970-353-3000
Location
- Region: Greeley
Financial & listing details
- Price per square foot: $118/sqft
- Annual tax amount: $2,145
- Date on market: 2/20/2026
- Listing terms: 1031 Exchange,Cash,Conventional,FHA,VA Loan
- Exclusions: Personal Property
- Ownership: Individual
Price history
| Date | Event | Price |
|---|---|---|
| 5/14/2026 | Sold | $425,000$118/sqft |
Source:  REcolorado as distributed by MLS GRID #7132465 Report a problem REcolorado as distributed by MLS GRID #7132465 Report a problem | ||
| 4/15/2026 | Contingent | $425,000$118/sqft |
Source: eXp Realty #7132465 Report a problem | ||
| 4/15/2026 | Pending sale | $425,000$118/sqft |
Source: REcolorado as distributed by MLS GRID #7132465 Report a problem | ||
| 3/13/2026 | Price change | $425,000-5.6%$118/sqft |
Source: REcolorado as distributed by MLS GRID #7132465 Report a problem | ||
| 2/20/2026 | Listed for sale | $450,000-4.2%$125/sqft |
Source: REcolorado as distributed by MLS GRID #7132465 Report a problem | ||
| 5/29/2025 | Listing removed | $469,900$130/sqft |
Source:  IRES as distributed by MLS GRID #1019608 Report a problem IRES as distributed by MLS GRID #1019608 Report a problem | ||
| 5/24/2025 | Price change | $469,900-1.9%$130/sqft |
Source: IRES as distributed by MLS GRID #1019608 Report a problem | ||
| 3/7/2025 | Price change | $479,000-4%$133/sqft |
Source: IRES as distributed by MLS GRID #1019608 Report a problem | ||
| 1/17/2025 | Price change | $499,000-5%$139/sqft |
Source: IRES as distributed by MLS GRID #1019608 Report a problem | ||
| 12/4/2024 | Price change | $525,000-1.9%$146/sqft |
Source: IRES as distributed by MLS GRID #1019608 Report a problem | ||
| 10/13/2024 | Price change | $535,000-1.3%$149/sqft |
Source: IRES as distributed by MLS GRID #1019608 Report a problem | ||
| 10/4/2024 | Listed for sale | $542,000$151/sqft |
Source: IRES as distributed by MLS GRID #1019608 Report a problem | ||
Public tax history
Tax history is unavailable.
Neighborhood: 80634
Nearby homes
- $425,0004 bd3 ba1.8k sqft5275 9th Street Dr, Greeley, CO 80634Sold
- $430,8004 bd3 ba2.6k sqft5271 9th Street Dr, Greeley, CO 80634Off Market
- $424,9004 bd3 ba2.2k sqft5303 9th Street Dr, Greeley, CO 80634Off Market
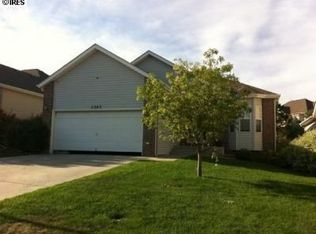
- $411,5003 bd3 ba1.2k sqft5267 W 9th Street Dr, Greeley, CO 80634Off Market
- $408,5003 bd2 ba1.4k sqft5307 W 9th Street Dr, Greeley, CO 80634Off Market
- $563,9005 bd-- ba3.7k sqft5314 W 9th St, Greeley, CO 80634Off Market
- $447,7003 bd3 ba2.5k sqft5263 9th Street Dr, Greeley, CO 80634Off Market
- $421,1004 bd3 ba1.3k sqft5311 W 9th Street Dr, Greeley, CO 80634Off Market
Nearby schools
GreatSchools rating
- 5/10McAuliffe Elementary SchoolGrades: K-8Distance: 0.5 mi
- 3/10Northridge High SchoolGrades: 9-12Distance: 1.1 mi
Schools provided by the listing agent
- Elementary: McAuliffe
- Middle: Franklin
- High: Northridge
- District: Greeley 6
Source: REcolorado as distributed by MLS GRID. This data may not be complete. We recommend contacting the local school district to confirm school assignments for this home.
Get a cash offer in 3 minutes
Find out how much your home could sell for in as little as 3 minutes with a no-obligation cash offer.
Estimated market value
$424,800
Get a cash offer in 3 minutes
Find out how much your home could sell for in as little as 3 minutes with a no-obligation cash offer.
Estimated market value
$424,800
- Colorado
- Weld County
- Greeley
- 80634
- 5275 W 9th Street Drive
Nearby cities
Nearby zip codes
Other Greeley Topics
