Welcome to your new dream home near Lake Nona! Step into luxury living with this immaculate residence that's ready to impress from the moment you step through the door. Nestled in a prime location, this stunning abode boasts convenience and comfort at every turn. The primary bedroom, conveniently located on the first floor, offers a serene retreat featuring a spacious walk-in closet, a luxurious soaking tub, and a separate shower enclosure. It's your personal oasis for relaxation after a long day. Prepare to be enchanted by the gourmet kitchen, complete with ample counter space, perfect for both cooking up culinary delights and hosting lively gatherings. Flowing seamlessly into the dining room, where cherished moments and holiday festivities await, this space is designed for making memories that last a lifetime. Entertain with ease in the inviting living room, creating a warm atmosphere for gatherings and quality time with loved ones. Upstairs, discover three additional bedrooms and a generous loft, offering endless possibilities as a media room, office, or game area - the choice is yours! Step outside to your own private paradise, featuring an enticing inground saltwater pool that is gentle on the skin and easier to maintain and a fenced backyard, providing plenty of space for outdoor fun, relaxation and privacy. With room for all your favorite activities, it's the ultimate haven for enjoyment, leisure and a place to call home. Conveniently located just moments away from shopping, dining, and entertainment options, this home offers the perfect blend of luxury and lifestyle. Don't miss out on the opportunity to make this beautiful residence your own - schedule your private showing today and start living the life vou've alwavs dreamed of in your own private paradise!
Sold for $510,000
$510,000
5275 WHITE BLOSSOM CIRCLE, SAINT CLOUD, FL 34771
4beds
2,389sqft
Single Family Residence
Built in 2017
6,534 Square Feet Lot
$488,300 Zestimate®
$213/sqft
$3,104 Estimated rent
Home value
$488,300
$454,000 - $527,000
$3,104/mo
Zestimate® history
Owner options
List your home for rent
$3,104/mo
Rent Zestimate®
Find your next renter with Zillow Rental Manager. Plus, with online applications, you can quickly screen prospective tenants – for free.
$3,104/mo
Rent Zestimate®
Refinance and save
$3,492/mo
Est. payment
Refinancing to a lower rate could help reduce your monthly payments and save thousands over the life of the loan.
$3,492/mo
Est. payment
Explore your selling options
Work with a Zillow partner agent
Leverage their expertise and Zillow's premium Showcase listings to get your home seen by more buyers.
Get startedList with your own agent
Get your home in front of millions of buyers by listing it on Zillow.
Learn how to do itSell it yourself
Take full control of how buyers see your home on Zillow by listing For Sale by Owner (FSBO).
List your homeWhat's special
Generous loftPrivate paradiseInground saltwater poolThree additional bedroomsFenced backyardGourmet kitchenLuxurious soaking tub
Zillow last checked:
Listing updated:
Listed by:
Jonathan Fitzgerald 407-718-5701,
CHARLES RUTENBERG REALTY ORLANDO 407-622-2122
Bought with:
Leydi Mora Rosales, 3529692
AGENT TRUST REALTY CORPORATION
Source: Stellar MLS,MLS#: O6242742 Originating MLS: Orlando Regional
Originating MLS: Orlando Regional
Facts & features
Interior
Bedrooms & bathrooms
- Bedrooms: 4
- Bathrooms: 3
- Full bathrooms: 3
Primary bedroom
- Features: Walk-In Closet(s)
- Level: First
- Dimensions: 15x12
Bedroom 1
- Features: Built-in Closet
- Level: Second
- Dimensions: 12x12
Bedroom 2
- Features: Built-in Closet
- Level: Second
- Dimensions: 12x12
Bedroom 3
- Features: Built-in Closet
- Level: Second
- Dimensions: 12x12
Primary bathroom
- Level: First
- Dimensions: 12x12
Kitchen
- Features: Storage Closet
- Level: First
- Dimensions: 15x12
Living room
- Level: First
- Dimensions: 15x15
Loft
- Level: Second
- Dimensions: 15x12
Heating
- Electric
Cooling
- Central Air
Appliances
- Included: Dishwasher, Disposal, Microwave, Range, Refrigerator
- Laundry: Electric Dryer Hookup, Inside, Laundry Room, Washer Hookup
Features
- Cathedral Ceiling(s), Ceiling Fan(s), Eating Space In Kitchen, High Ceilings, Kitchen/Family Room Combo, Open Floorplan, Primary Bedroom Main Floor, Stone Counters, Walk-In Closet(s)
- Flooring: Carpet, Ceramic Tile
- Doors: Sliding Doors
- Has fireplace: No
Interior area
- Total structure area: 3,035
- Total interior livable area: 2,389 sqft
Property
Parking
- Total spaces: 2
- Parking features: Garage - Attached
- Attached garage spaces: 2
- Details: Garage Dimensions: 22x22
Features
- Levels: Two
- Stories: 2
- Patio & porch: Front Porch, Rear Porch
- Exterior features: Sidewalk
- Has private pool: Yes
- Pool features: Chlorine Free, Gunite, In Ground, Salt Water
Lot
- Size: 6,534 Square Feet
- Features: Level, Private, Sidewalk
Details
- Parcel number: 202531441200010160
- Zoning: RES
- Special conditions: None
Construction
Type & style
- Home type: SingleFamily
- Property subtype: Single Family Residence
Materials
- Stucco
- Foundation: Slab
- Roof: Shingle
Condition
- Completed
- New construction: No
- Year built: 2017
Utilities & green energy
- Sewer: Public Sewer
- Water: None
- Utilities for property: Electricity Connected, Sewer Connected, Water Connected
Community & HOA
Community
- Features: Dog Park, Playground
- Pet fee: $0 monthly
- Subdivision: NOVA GROVE PH 2
HOA
- Has HOA: Yes
- HOA fee: $77 monthly
- HOA name: O Alvarado
- HOA phone: 407-455-5950
Location
- Region: Saint Cloud
Financial & listing details
- Price per square foot: $213/sqft
- Tax assessed value: $418,300
- Annual tax amount: $5,883
- Date on market: 9/19/2024
- Cumulative days on market: 63 days
- Listing terms: Cash,Conventional,FHA
- Ownership: Fee Simple
- Total actual rent: 0
- Electric utility on property: Yes
- Road surface type: Paved, Asphalt
Price history
| Date | Event | Price |
|---|---|---|
| 1/4/2025 | Sold | $510,000-1%$213/sqft |
Source:  Stellar MLS #O6242742 Report a problem Stellar MLS #O6242742 Report a problem | ||
| 11/21/2024 | Pending sale | $515,000$216/sqft |
Source: Stellar MLS #O6242742 Report a problem | ||
| 9/19/2024 | Listed for sale | $515,000$216/sqft |
Source: Stellar MLS #O6242742 Report a problem | ||
| 7/11/2024 | Listing removed | $515,000$216/sqft |
Source: Stellar MLS #O6199846 Report a problem | ||
| 6/10/2024 | Price change | $515,000-1.9%$216/sqft |
Source: Stellar MLS #O6199846 Report a problem | ||
| 5/23/2024 | Price change | $525,000-1.9%$220/sqft |
Source: Stellar MLS #O6199846 Report a problem | ||
| 5/9/2024 | Price change | $535,000-2.7%$224/sqft |
Source: Stellar MLS #O6199846 Report a problem | ||
| 4/26/2024 | Listed for sale | $550,000+57.1%$230/sqft |
Source: Stellar MLS #O6199846 Report a problem | ||
| 10/11/2019 | Sold | $350,000-2.8%$147/sqft |
Source: Public Record Report a problem | ||
| 7/25/2019 | Price change | $359,900-2.7%$151/sqft |
Source: ZEAL REALTY #O5790160 Report a problem | ||
| 6/27/2019 | Price change | $369,900-2.4%$155/sqft |
Source: ZEAL REALTY #O5790160 Report a problem | ||
| 6/25/2019 | Price change | $378,900-0.3%$159/sqft |
Source: ZEAL REALTY #O5790160 Report a problem | ||
| 6/7/2019 | Listed for sale | $379,900+26.1%$159/sqft |
Source: ZEAL REALTY #O5790160 Report a problem | ||
| 3/27/2017 | Sold | $301,300$126/sqft |
Source: Public Record Report a problem | ||
Public tax history
| Year | Property taxes | Tax assessment |
|---|---|---|
| 2025 | $6,508 +4% | $418,300 -4.5% |
| 2024 | $6,256 +6.3% | $437,800 +6% |
| 2023 | $5,883 +11.3% | $413,200 +14.3% |
| 2022 | $5,287 +11% | $361,600 +23.9% |
| 2021 | $4,762 +2.8% | $291,800 +3.4% |
| 2020 | $4,630 +37.8% | $282,300 +6.7% |
| 2019 | $3,360 | $264,600 +16% |
| 2018 | $3,360 +3.2% | $228,076 +356.2% |
| 2017 | $3,256 +173.8% | $50,000 +11.1% |
| 2016 | $1,189 +70.5% | $45,000 +122.8% |
| 2015 | $697 | $20,200 |
Find assessor info on the county website
Neighborhood: 34771
Nearby homes
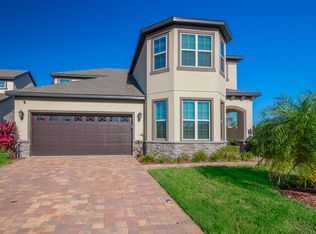
- $575,1005 bd3 ba3.3k sqft5269 White Blossom Cir, Saint Cloud, FL 34771Off Market
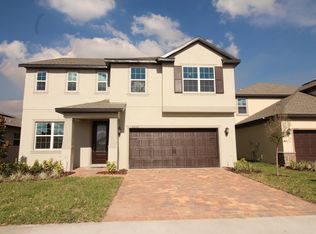
- $562,1005 bd4 ba3.2k sqft5281 White Blossom Cir, Saint Cloud, FL 34771Off Market

- $508,1004 bd2 ba2.6k sqft5287 White Blossom Cir, Saint Cloud, FL 34771Off Market
- $359,9903 bd3 ba1.5k sqft1309 Stockwell Ave, Saint Cloud, FL 34771Sold

- $373,9903 bd2 ba1.6k sqft1305 Stockwell Ave, Saint Cloud, FL 34771Sold
- $399,9903 bd2 ba1.7k sqft1301 Stockwell Ave, Saint Cloud, FL 34771Sold
- $386,9903 bd2 ba1.6k sqft1313 Stockwell Ave, Saint Cloud, FL 34771Sold
- $394,9903 bd2 ba1.7k sqft1317 Stockwell Ave, Saint Cloud, FL 34771Sold
Nearby schools
GreatSchools rating
- 9/10Voyager K-8Grades: K-8Distance: 4.3 mi
- 5/10Tohopekaliga High SchoolGrades: PK,9-12Distance: 4.5 mi
Schools provided by the listing agent
- Elementary: Narcoossee Elementary
- Middle: Narcoossee Middle
- High: Tohopekaliga High School
Source: Stellar MLS. This data may not be complete. We recommend contacting the local school district to confirm school assignments for this home.
Get a cash offer in 3 minutes
Find out how much your home could sell for in as little as 3 minutes with a no-obligation cash offer.
Estimated market value
$488,300
Get a cash offer in 3 minutes
Find out how much your home could sell for in as little as 3 minutes with a no-obligation cash offer.
Estimated market value
$488,300
- Florida
- Osceola County
- Saint Cloud
- 34771
- 5275 WHITE BLOSSOM CIRCLE
Nearby cities
Nearby neighborhoods
Nearby zip codes
Other Saint Cloud Topics
