Skip main navigation
Closed
  • $560,000

    5275 Wolfhead Ave, Orange Beach, AL 36561

    3beds
    2,135sqft
    Residential
    Built in 1997
    7,357 Square Feet Lot
    $568,200 Zestimate®
    $262/sqft
    $3,102 Estimated rent

    Home value

    $568,200

    $534,000 - $608,000

    $3,102/mo

    Zestimate® history
    Loading
    Loading...

    Owner options

    List your home for rent

    $3,102/mo

    Rent Zestimate®

    Find your next renter with Zillow Rental Manager. Plus, with online applications, you can quickly screen prospective tenants – for free.

    Learn more

    $3,102/mo

    Rent Zestimate®

    Refinance and save

    $2,535/mo

    Est. payment

    Refinancing to a lower rate could help reduce your monthly payments and save thousands over the life of the loan.

    See today's rates

    $2,535/mo

    Est. payment

    Explore your selling options

    Work with a Zillow partner agent

    Leverage their expertise and Zillow's premium Showcase listings to get your home seen by more buyers.

    Get started

    List with your own agent

    Get your home in front of millions of buyers by listing it on Zillow.

    Learn how to do it

    Sell it yourself

    Take full control of how buyers see your home on Zillow by listing For Sale by Owner (FSBO).

    List your home

    What's special

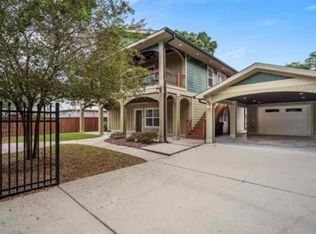
    NO FLOOD INSURANCE REQUIRED! Welcome to Bear Point, a charming and vibrant golf cart community! With an acceptable offer, the golf cart stays—making it even easier to explore this wonderful neighborhood. Situated on a desirable corner lot at the end of a quiet, dead-end street, this stunning home boasts unbeatable curb appeal with elegant landscaping and a welcoming covered front porch—perfect for relaxing and greeting guests. Inside, the spacious living room features gorgeous wood flooring and a cozy wood-burning fireplace with a custom wood and tile mantle. The chef’s kitchen is a dream, complete with a gas stove, pot filler, stainless steel appliances, expansive granite countertops, custom cabinetry, lighted showcase cabinets, a stylish tiled backsplash, a large pantry, a breakfast bar, and tiled flooring. The adjacent dining room provides a seamless flow to the covered back patio, ideal for entertaining. A well-appointed laundry room offers additional storage with a full wall of custom cabinetry.The primary suite, located on the main level, is a private retreat featuring a large walk-in closet and a luxurious en-suite bathroom. The bathroom includes a second walk-in closet, custom cabinetry, a double sink vanity, an oversized custom-tiled walk-in shower with a bench, a rain shower head, multiple in-wall shower heads, a handheld sprayer, and a relaxing garden tub. Also on the main floor is a versatile office that can easily be converted into a fourth bedroom. Upstairs, you’ll find two additional bedrooms—one with a walk-in closet and the other with two closets. The recently renovated upstairs bathroom (2022) showcases a marble walk-in shower with a custom glass enclosure. Both bedrooms also have access to a lighted attic, providing abundant storage space. Step outside and get ready to entertain! Buyer Buyer to verify all information during due diligence.

    Zillow last checked:

    Listing updated:

    Listed by:

    Devin Scott devinscott@robertsbrothers.com,

    Roberts Brothers West,

    Joy Guinn 256-899-7769,

    Roberts Brothers Inc. Gulf Coa

    Bought with:

    Johanna Proano

    Roberts Brothers Inc. Gulf Coa

    Source: Baldwin Realtors,MLS#: 368771MLS Logo

    Facts & features

    Interior

    Bedrooms & bathrooms
    • Bedrooms: 3
    • Bathrooms: 3
    • Full bathrooms: 2
    • 1/2 bathrooms: 1
    • Main level bedrooms: 1
    Rooms
    • Room types: Office/Study, Living Room
    Primary bedroom
    • Features: 1st Floor Primary, Multiple Walk in Closets
    • Level: Main
    • Area: 193.56
    • Dimensions: 14.25 x 13.58
    Bedroom 2
    • Level: Second
    • Area: 147.96
    • Dimensions: 13.25 x 11.17
    Bedroom 3
    • Level: Second
    • Area: 121.78
    • Dimensions: 10.67 x 11.42
    Primary bathroom
    • Features: Soaking Tub, Separate Shower, Private Water Closet
    Dining room
    • Features: Breakfast Area-Kitchen
    • Level: Main
    • Area: 131.25
    • Dimensions: 12.5 x 10.5
    Kitchen
    • Level: Main
    • Area: 148.44
    • Dimensions: 13.92 x 10.67
    Living room
    • Level: Main
    • Area: 374.04
    • Dimensions: 15.92 x 23.5
    Heating
    • Electric, Central, Heat Pump
    Cooling
    • Electric, Ceiling Fan(s)
    Appliances
    • Included: Dishwasher, Disposal, Convection Oven, Microwave, Gas Range, Refrigerator, Refrigerator w/Ice Maker
    • Laundry: Main Level, Inside
    Features
    • Breakfast Bar, Eat-in Kitchen, Ceiling Fan(s), En-Suite
    • Flooring: Carpet, Tile
    • Has basement: No
    • Number of fireplaces: 1
    • Fireplace features: Living Room, Wood Burning
    Interior area
    • Total structure area: 2,135
    • Total interior livable area: 2,135 sqft

    Property

    Parking
    • Parking features: None
    Features
    • Levels: One and One Half
    • Stories: 1
    • Patio & porch: Covered, Porch, Rear Porch, Front Porch
    • Exterior features: Termite Contract
    • Fencing: Fenced
    • Has view: Yes
    • View description: None, Other
    • Waterfront features: Bay Access (<=1/4 Mi), Bayou Accs (<=1/4 Mi)
    Lot
    • Size: 7,357 Square Feet
    • Dimensions: 102 x 73
    • Features: Less than 1 acre, Level, Few Trees, Subdivided
    Details
    • Additional structures: Storage
    • Parcel number: 6207370006219.000
    • Zoning description: Single Family Residence

    Construction

    Type & style
    • Home type: SingleFamily
    • Architectural style: Traditional
    • Property subtype: Residential
    Materials
    • Concrete, Hardboard
    • Foundation: Slab
    • Roof: Composition
    Condition
    • Resale
    • New construction: No
    • Year built: 1997
    Details
    • Warranty included: Yes

    Utilities & green energy

    • Electric: Baldwin EMC
    • Sewer: Public Sewer
    • Water: Public
    Green energy
    • Energy efficient items: Insulation

    Community & HOA

    Community
    • Features: BBQ Area, Clubhouse, Fishing, Landscaping, Playground
    • Security: Smoke Detector(s)
    • Subdivision: Bear Point Estates
    HOA
    • Has HOA: No
    Location
    • Region: Orange Beach

    Financial & listing details

    • Price per square foot: $262/sqft
    • Tax assessed value: $504,000
    • Annual tax amount: $1,351
    • Price range: $560K - $560K
    • Date on market: 3/22/2025
    • Ownership: Whole/Full

    Price history

    DateEventPrice
    5/12/2025Sold$560,000-6.4%$262/sqft
    Source: Baldwin Realtors #368771 Report a problem
    4/7/2025Pending sale$598,000$280/sqft
    Source: GCMLS #7465319 Report a problem
    4/4/2025Listed for sale$598,000$280/sqft
    Source: GCMLS #7465319 Report a problem
    3/24/2025Pending sale$598,000$280/sqft
    Source: GCMLS #7465319 Report a problem
    3/17/2025Listed for sale$598,000-0.3%$280/sqft
    Source: GCMLS #7465319 Report a problem
    2/7/2025Contingent$600,000$281/sqft
    Source: Roberts Brothers #7465319 Report a problem
    1/31/2025Pending sale$600,000$281/sqft
    Source: PAR #653267 Report a problem
    1/23/2025Listed for sale$600,000$281/sqft
    Source: GCMLS #7465319 Report a problem
    1/22/2025Pending sale$600,000$281/sqft
    Source: GCMLS #7465319 Report a problem
    10/2/2024Listed for sale$600,000+0%$281/sqft
    Source: PAR #653267 Report a problem
    6/17/2024Listing removed$599,900$281/sqft
    Source: Exit Realty #355874 Report a problem
    4/3/2024Price change$599,900-3.9%$281/sqft
    Source: PAR #638303 Report a problem
    3/8/2024Price change$624,000-0.8%$292/sqft
    Source: PAR #638303 Report a problem
    1/5/2024Listed for sale$629,000-0.9%$295/sqft
    Source: PAR #638303 Report a problem
    12/7/2023Listing removed--
    Source: Owner Report a problem
    11/8/2023Listed for sale$635,000-3.8%$297/sqft
    Source: Owner Report a problem
    10/29/2023Listing removed--
    Source: Baldwin Realtors #345165 Report a problem
    6/22/2023Price change$660,000-5%$309/sqft
    Source: Baldwin Realtors #345165 Report a problem
    5/10/2023Price change$695,000-2.8%$326/sqft
    Source: Baldwin Realtors #345165 Report a problem
    4/28/2023Listed for sale$715,000$335/sqft
    Source: Baldwin Realtors #345165 Report a problem

    Public tax history

    YearProperty taxesTax assessment
    2025$1,106 -19.3%$44,760
    2024$1,371 +6.2%$44,760 +6%
    2023$1,291 $42,240 +36.8%
    2022-- $30,880 +6%
    2021$871 +10.3%$29,120 +9.6%
    2020$790 +5.1%$26,580 +4.7%
    2019$751 +8.1%$25,380 +7.5%
    2018$695 +17%$23,620 +15.4%
    2017$594 $20,460 +8.1%
    2016$594 $18,920 +7.7%
    2015-- $17,560 -1%
    2014-- $17,740 +0.8%
    2013-- $17,600 +24.8%
    2011-- $14,100 -9.4%
    2010-- $15,560 -21.5%
    2009$510 -23.1%$19,820 -21.7%
    2008$663 -10.9%$25,300 -10.3%
    2007$745 +96.5%$28,200 +86.3%
    2006$379 +9.9%$15,140 +8.8%
    2005$345 -9.1%$13,920 +5%
    2004$379 $13,260
    2003$379 +12.3%$13,260 +10.9%
    2002$338 +1.5%$11,960
    2001$333 $11,960
    2000$333 $11,960
    Find assessor info on the county website

    Neighborhood: 36561

    Nearby schools

    GreatSchools rating
    Schools provided by the listing agent
    • Elementary: Orange Beach Elementary
    • Middle: Orange Beach Middle
    • High: Orange Beach High

    Source: Baldwin Realtors. This data may not be complete. We recommend contacting the local school district to confirm school assignments for this home.

    Get a cash offer in 3 minutes
    Find out how much your home could sell for in as little as 3 minutes with a no-obligation cash offer.
    Estimated market value
    $568,200
    Get a cash offer in 3 minutes
    Find out how much your home could sell for in as little as 3 minutes with a no-obligation cash offer.
    Estimated market value
    $568,200