New Construction Home 5 months until completion in the new desirable Char Estates Subdivision! Highly sought out colonial w. floor plan has many fine finishes including: 10' ceiling heights, 8 Ft. Doors on the first floor, Entertainers kitchen with Custom Cabinets, walk in pantry, Quartz countertops with 10" overhang in kitchen island, Impressive finish trim work thru-out, gas fireplace with custom built mantle and stone surround. Huge Covered Patio! (Loggia), step ceilings, custom built bench in mudroom, 96%+ high efficiency furnace! Don't miss this excellent opportunity *Photos are of previously built home with the same floor plan different selections and upgrades may apply** Sod & Sprinkler Package included.
Sold for $599,400
$599,400
52754 Char Marie Dr, Macomb, MI 48042
4beds
3,125sqft
Single Family Residence
Built in 2023
9,147 Square Feet Lot
$663,200 Zestimate®
$192/sqft
$3,884 Estimated rent
Home value
$663,200
$604,000 - $723,000
$3,884/mo
Zestimate® history
Owner options
List your home for rent
$3,884/mo
Rent Zestimate®
Find your next renter with Zillow Rental Manager. Plus, with online applications, you can quickly screen prospective tenants – for free.
$3,884/mo
Rent Zestimate®
Refinance and save
$4,280/mo
Est. payment
Refinancing to a lower rate could help reduce your monthly payments and save thousands over the life of the loan.
$4,280/mo
Est. payment
Explore your selling options
Work with a Zillow partner agent
Leverage their expertise and Zillow's premium Showcase listings to get your home seen by more buyers.
Get startedList with your own agent
Get your home in front of millions of buyers by listing it on Zillow.
Learn how to do itSell it yourself
Take full control of how buyers see your home on Zillow by listing For Sale by Owner (FSBO).
List your homeWhat's special
Gas fireplaceCustom built benchStone surroundHigh efficiency furnaceWalk in pantryEntertainers kitchen
Zillow last checked:
Listing updated:
Listed by:
Calogero D'Anna 586-685-1335,
Keller Williams Realty Lakeside,
Vincenza D'Anna 586-289-2837,
Keller Williams Realty Lakeside
Bought with:
Vincenza D'Anna, 6501389012
Keller Williams Realty Lakeside
Source: MiRealSource,MLS#: 50116385 Originating MLS: MiRealSource
Originating MLS: MiRealSourceFacts & features
Interior
Bedrooms & bathrooms
- Bedrooms: 4
- Bathrooms: 3
- Full bathrooms: 2
- 1/2 bathrooms: 1
Rooms
- Room types: Den/Study/Lib, Great Room, Loft, Laundry, First Flr Lavatory, Second Flr Full Bathroom
Bedroom 1
- Level: Second
- Area: 256
- Dimensions: 16 x 16
Bedroom 2
- Level: Second
- Area: 144
- Dimensions: 12 x 12
Bedroom 3
- Level: Second
- Area: 121
- Dimensions: 11 x 11
Bedroom 4
- Level: Second
- Area: 168
- Dimensions: 14 x 12
Bathroom 1
- Level: Second
- Area: 240
- Dimensions: 15 x 16
Bathroom 2
- Level: Second
- Area: 81
- Dimensions: 9 x 9
Family room
- Level: First
- Area: 304
- Dimensions: 19 x 16
Kitchen
- Level: First
- Area: 168
- Dimensions: 14 x 12
Heating
- Forced Air, Propane
Cooling
- Central Air
Appliances
- Included: Disposal, Gas Water Heater
- Laundry: Second Floor Laundry
Features
- High Ceilings, Sump Pump, Walk-In Closet(s), Pantry, Eat-in Kitchen
- Flooring: Ceramic Tile, Hardwood
- Basement: Concrete,Sump Pump
- Number of fireplaces: 1
- Fireplace features: Great Room
Interior area
- Total structure area: 4,588
- Total interior livable area: 3,125 sqft
- Finished area above ground: 3,125
- Finished area below ground: 0
Property
Parking
- Total spaces: 3
- Parking features: Garage, Attached, Direct Access
- Attached garage spaces: 3
Features
- Levels: Two
- Stories: 2
- Patio & porch: Patio, Porch
- Exterior features: Lawn Sprinkler, Sidewalks, Street Lights
- Frontage length: 70
Lot
- Size: 9,147 Square Feet
- Dimensions: 70 x 132
- Features: Cul-De-Sac, Subdivision
Details
- Parcel number: 200816150023
- Zoning description: Residential
- Special conditions: Private
Construction
Type & style
- Home type: SingleFamily
- Architectural style: Colonial
- Property subtype: Single Family Residence
Materials
- Brick, Stone
- Foundation: Basement, Concrete Perimeter
Condition
- New Construction
- New construction: Yes
- Year built: 2023
Utilities & green energy
- Sewer: Public Sanitary
- Water: Public
Green energy
- Energy efficient items: HVAC
Community & HOA
Community
- Subdivision: Char Estates
HOA
- Has HOA: No
- Services included: HOA
- HOA fee: $380 annually
- HOA name: To Follow
Location
- Region: Macomb
Financial & listing details
- Price per square foot: $192/sqft
- Tax assessed value: $605,600
- Annual tax amount: $7,326
- Date on market: 7/24/2023
- Cumulative days on market: 15 days
- Listing agreement: Exclusive Right To Sell
- Listing terms: Cash,Conventional
Price history
| Date | Event | Price |
|---|---|---|
| 2/23/2024 | Sold | $599,400-2.5%$192/sqft |
Source:  MiRealSource #50116385 Report a problem MiRealSource #50116385 Report a problem | ||
| 8/8/2023 | Pending sale | $614,900$197/sqft |
Source: MiRealSource #50116385 Report a problem | ||
| 7/24/2023 | Listed for sale | $614,900+8.8%$197/sqft |
Source: MiRealSource #50116385 Report a problem | ||
| 5/9/2023 | Listing removed | -- |
Source:  Realcomp II #20230004286 Report a problem Realcomp II #20230004286 Report a problem | ||
| 1/18/2023 | Listed for sale | $565,000-5.7%$181/sqft |
Source: Realcomp II #20230004286 Report a problem | ||
| 1/12/2023 | Listing removed | -- |
Source: Realcomp II #20221052991 Report a problem | ||
| 10/18/2022 | Listed for sale | $599,000+0.5%$192/sqft |
Source: Realcomp II #20221052991 Report a problem | ||
| 7/13/2022 | Listing removed | -- |
Source: Realcomp II #2220013936 Report a problem | ||
| 4/27/2022 | Listed for sale | $595,900$191/sqft |
Source: Realcomp II #2220013936 Report a problem | ||
| 4/12/2022 | Listing removed | -- |
Source: Realcomp II #2220013936 Report a problem | ||
| 3/2/2022 | Listed for sale | $595,900$191/sqft |
Source: Realcomp II #2220013936 Report a problem | ||
Public tax history
| Year | Property taxes | Tax assessment |
|---|---|---|
| 2025 | $7,326 +223.7% | $302,800 +34.1% |
| 2024 | $2,263 +3.7% | $225,800 +413.2% |
| 2023 | $2,182 +2432.3% | $44,000 +3.5% |
| 2022 | $86 | $42,500 |
Find assessor info on the county website
Neighborhood: 48042
Nearby homes
- $711,600-- bd-- ba-- sqft52769 Crimson Dr, Macomb, MI 48042Off Market
- $622,4004 bd3 ba2.9k sqft52722 Char Marie Dr LOT 22, Macomb, MI 48042Off Market
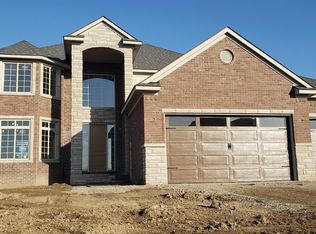
- $599,9004 bd3 ba3.1k sqft52875 Char Marie Dr #4, Macomb, MI 48042Sold
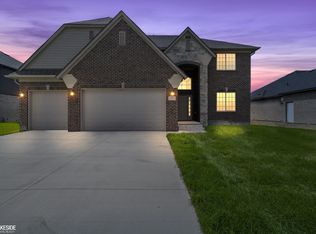
- $590,0004 bd3 ba3k sqft52786 Char Marie 24 Dr, Macomb, MI 48042Sold
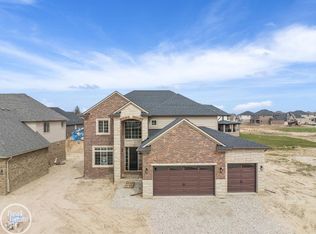
- $635,0004 bd3 ba2.9k sqft52779 Char Marie 7 Dr, Macomb Township, MI 48042Sold
- $580,0004 bd3 ba3k sqft52971 Char Marie Dr, Macomb, MI 48042Sold
- $575,200-- bd-- ba-- sqft52825 Crimson Dr, Macomb, MI 48042Off Market
- $599,9004 bd3 ba3.1k sqft52875 Char Marie Dr, Macomb, MI 48042Sold
Nearby schools
GreatSchools rating
- 4/10New Haven Elementary SchoolGrades: K-4Distance: 7.8 mi
- 6/10Endeavour Elementary and Middle SchoolGrades: K-8Distance: 3.1 mi
- 7/10New Haven High SchoolGrades: 9-12Distance: 7.5 mi
Schools provided by the listing agent
- District: New Haven Community Schools
Source: MiRealSource. This data may not be complete. We recommend contacting the local school district to confirm school assignments for this home.
Get a cash offer in 3 minutes
Find out how much your home could sell for in as little as 3 minutes with a no-obligation cash offer.
Estimated market value
$663,200
Get a cash offer in 3 minutes
Find out how much your home could sell for in as little as 3 minutes with a no-obligation cash offer.
Estimated market value
$663,200
- Michigan
- Macomb County
- Macomb
- 48042
- 52754 Char Marie Dr
Nearby cities
Nearby zip codes
Other Macomb Topics
