Skip main navigation
Closed
  • $389,500

    52759 Common Eider Trl, South Bend, IN 46628

    3beds
    1,600sqft
    Single Family Residence
    Built in 2023
    0.26 Acres Lot
    $397,000 Zestimate®
    $--/sqft
    $2,302 Estimated rent

    Home value

    $397,000

    $377,000 - $417,000

    $2,302/mo

    Zestimate® history
    Loading
    Loading...

    Owner options

    List your home for rent

    $2,302/mo

    Rent Zestimate®

    Find your next renter with Zillow Rental Manager. Plus, with online applications, you can quickly screen prospective tenants – for free.

    Learn more

    $2,302/mo

    Rent Zestimate®

    Refinance and save

    $2,417/mo

    Est. payment

    Refinancing to a lower rate could help reduce your monthly payments and save thousands over the life of the loan.

    See today's rates

    $2,417/mo

    Est. payment

    Explore your selling options

    Work with a Zillow partner agent

    Leverage their expertise and Zillow's premium Showcase listings to get your home seen by more buyers.

    Get started

    List with your own agent

    Get your home in front of millions of buyers by listing it on Zillow.

    Learn how to do it

    Sell it yourself

    Take full control of how buyers see your home on Zillow by listing For Sale by Owner (FSBO).

    List your home

    What's special

    Walk-in closetGourmet kitchenGreat roomSouth bend airportEn suite bathroomPlenty of storage throughout
    Take advantage of our 4.75% OWNER FINANCING or our Mortgage Buy Down of 2%*. MOVE-IN READY NEW CONSTRUCTION! Don't miss out on becoming the owner of this award-winning "Gipper" floor plan ranch home by Irish Custom Homes, located in a quiet neighborhood convenient to the South Bend Airport, US 20 Bypass, and local amenities! This 3 bedroom, 2 bathroom split floor plan features an open-concept layout with vaulted ceilings in the great room, and a gourmet kitchen, complete with a stainless steel appliance package, a large center island, and quartz counters throughout. The luxurious primary bedroom offers a walk-in closet and an en suite bathroom, with a twin-sink vanity and custom tiled shower. With main floor laundry, a cozy front porch, a two car attached garage, and plenty of storage throughout, this plan has it all! Why roll the dice on unknown deferred maintenance when you can buy a newly-built home with a 10 year warranty. So don't wait - schedule your showing today! Ask about our Appliance Package. *(Terms negotiable)

    Zillow last checked:

    Listing updated:

    Listed by:

    Steve A Cooreman steve@cooreman.com,

    Irish Realty

    Bought with:

    Paige D Corbalis, RB1800060

    Brick Built Real Estate

    Source: IRMLS,MLS#: 202342002MLS Logo

    Facts & features

    Interior

    Bedrooms & bathrooms
    • Bedrooms: 3
    • Bathrooms: 2
    • Full bathrooms: 2
    • Main level bedrooms: 3
    Bedroom 1
    • Level: Main
    Bedroom 2
    • Level: Main
    Heating
    • Natural Gas, High Efficiency Furnace
    Cooling
    • Central Air, Ceiling Fan(s)
    Appliances
    • Laundry: Main Level
    Features
    • 1st Bdrm En Suite, Breakfast Bar, Walk-In Closet(s), Kitchen Island, Open Floorplan, Main Level Bedroom Suite
    • Flooring: Carpet, Vinyl, Ceramic Tile
    • Basement: Full,Walk-Out Access,Unfinished,Concrete
    • Attic: Storage
    • Has fireplace: No
    • Fireplace features: Living Room
    Interior area
    • Total structure area: 3,200
    • Total interior livable area: 1,600 sqft
    • Finished area above ground: 1,600
    • Finished area below ground: 0

    Property

    Parking
    • Total spaces: 2
    • Parking features: Attached, Concrete
    • Attached garage spaces: 2
    • Has uncovered spaces: Yes
    Features
    • Levels: One
    • Stories: 1
    Lot
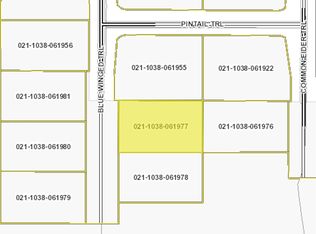
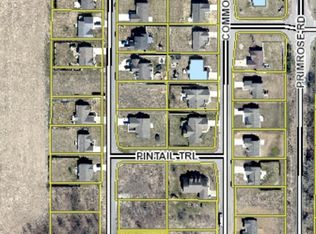
    • Size: 0.26 Acres
    • Dimensions: 80x134
    • Features: 0-2.9999, City/Town/Suburb
    Details
    • Parcel number: 710223400084.000029

    Construction

    Type & style
    • Home type: SingleFamily
    • Architectural style: Ranch,Walkout Ranch,Craftsman
    • Property subtype: Single Family Residence
    Materials
    • Stone, Vinyl Siding, Masonry
    • Roof: Asphalt,Shingle,Dimensional Shingles
    Condition
    • New construction: Yes
    • Year built: 2023
    Details
    • Builder name: Irish Custom Homes

    Utilities & green energy

    • Gas: NIPSCO
    • Sewer: City
    • Water: City, German Twp Water District
    Green energy
    • Energy efficient items: Appliances, Doors, HVAC, Insulation, Roof, Water Heater, Windows

    Community & neighborhood

    Community
    • Community features: Sidewalks
    Location
    • Region: South Bend
    • Subdivision: Augustine Lake

    Other

    Other facts
    • Listing terms: Cash,Contract,Conventional,FHA,VA Loan,Other

    Price history

    DateEventPrice
    4/26/2024Sold$389,500-2.4%
    Source: IRMLS #202342002 Report a problem
    3/26/2024Pending sale$399,000
    Source: IRMLS #202342002 Report a problem
    11/16/2023Listed for sale$399,000+699.6%
    Source: IRMLS #202342002 Report a problem
    1/17/2023Listing removed$49,900
    Source: IRMLS #202212316 Report a problem
    4/9/2022Listed for sale$49,900
    Source: IRMLS #202212316 Report a problem

    Public tax history

    YearProperty taxesTax assessment
    2025$3,782 -46.9%$337,900 +6.3%
    2024$7,121 +95355.8%$317,900 +6.4%
    2023$7 -7.1%$298,700 +99466.7%
    2022$8 -87.8%$300 -95.1%
    2021$66 $6,100 +144%
    2020-- $2,500

    Find assessor info on the county website

    Neighborhood: 46628

    Nearby schools

    GreatSchools rating
    Schools provided by the listing agent
    • Elementary: Warren
    • Middle: Dickinson
    • High: Washington
    • District: South Bend Community School Corp.

    Source: IRMLS. This data may not be complete. We recommend contacting the local school district to confirm school assignments for this home.

    Get pre-qualified for a loan
    At Zillow Home Loans, we can pre-qualify you in as little as 5 minutes with no impact to your credit score.

    An equal housing lender. NMLS #10287.