Welcome to 5276 Aspen Way in Olivehurst! This beautifully recently remodeled home is move in ready and designed with modern finishes throughout. Fresh interior and exterior paint give the home a bright, updated feel, while new vinyl plank flooring flows seamlessly through the living spaces. The kitchen has been completely upgraded with new custom cabinets, granite countertops, and stainless steel appliances, making it both stylish and functional. Bathrooms have also been remodeled, featuring new vanities with granite countertops and updated finishes. Additional upgrades include new baseboards throughout and an attached 2 car garage with brand-new epoxy flooring, perfect for storage, parking, or a clean workshop space. Conveniently located near schools, shopping, and commuter routes, this turnkey home is a must see for buyers looking for quality renovations and modern comfort.
Sold for $369,900
Listed by: Keller Williams Realty Yuba City • Alex Shive • Contact: 530-415-8006
Bought with: LPT Realty, Inc.
$369,900
5276 Aspen Way, West Linda, CA 95961
3beds
1,208sqft
Single Family Residence
Built in 1978
6,299 Square Feet Lot
$367,100 Zestimate®
$306/sqft
$2,127 Estimated rent
Home value
$367,100
$327,000 - $411,000
$2,127/mo
Zestimate® history
Owner options
List your home for rent
$2,127/mo
Rent Zestimate®
Find your next renter with Zillow Rental Manager. Plus, with online applications, you can quickly screen prospective tenants – for free.
$2,127/mo
Rent Zestimate®
Refinance and save
$2,366/mo
Est. payment
Refinancing to a lower rate could help reduce your monthly payments and save thousands over the life of the loan.
$2,366/mo
Est. payment
Explore your selling options
Work with a Zillow partner agent
Leverage their expertise and Zillow's premium Showcase listings to get your home seen by more buyers.
Get startedList with your own agent
Get your home in front of millions of buyers by listing it on Zillow.
Learn how to do itSell it yourself
Take full control of how buyers see your home on Zillow by listing For Sale by Owner (FSBO).
List your homeWhat's special
Modern finishes throughoutUpdated finishesNew custom cabinetsStainless steel appliancesBright updated feelGranite countertopsNew vinyl plank flooring
Zillow last checked:
Listing updated:
Listed by:
Alex Shive DRE #01423675 530-415-8006,
Keller Williams Realty Yuba City
Bought with:
Monica Martinez, DRE #02144565
LPT Realty, Inc.
Sierra Haskins, DRE #02146483
LPT Realty
Source: CRMLS,MLS#: SN26004614 Originating MLS: California Regional MLS
Originating MLS: California Regional MLSFacts & features
Interior
Bedrooms & bathrooms
- Bedrooms: 3
- Bathrooms: 2
- Full bathrooms: 2
- Main level bathrooms: 2
- Main level bedrooms: 3
Rooms
- Room types: Bedroom, Living Room, Primary Bathroom, Primary Bedroom
Primary bedroom
- Features: Main Level Primary
Bedroom
- Features: Bedroom on Main Level
Bathroom
- Features: Granite Counters, Remodeled, Tub Shower
Kitchen
- Features: Granite Counters
Heating
- Central
Cooling
- Central Air
Appliances
- Included: Dishwasher, Electric Range, Free-Standing Range, Disposal, Gas Water Heater, Microwave
- Laundry: In Garage
Features
- Ceiling Fan(s), Granite Counters, Open Floorplan, Bedroom on Main Level, Main Level Primary
- Flooring: Vinyl
- Windows: Double Pane Windows
- Has fireplace: Yes
- Fireplace features: Living Room
- Common walls with other units/homes: No Common Walls
Interior area
- Total interior livable area: 1,208 sqft
Property
Parking
- Total spaces: 2
- Parking features: Door-Single, Garage Faces Front, Garage
- Attached garage spaces: 2
Features
- Levels: One
- Stories: 1
- Entry location: Front Door
- Patio & porch: Open, Patio
- Exterior features: Rain Gutters
- Pool features: None
- Spa features: None
- Fencing: Wood
- Has view: Yes
- View description: None
Lot
- Size: 6,299 Square Feet
- Features: Level, Rectangular Lot
Details
- Parcel number: 021471014000
- Special conditions: Standard
Construction
Type & style
- Home type: SingleFamily
- Architectural style: Ranch
- Property subtype: Single Family Residence
Materials
- Foundation: Slab
- Roof: Composition
Condition
- Updated/Remodeled
- New construction: No
- Year built: 1978
Utilities & green energy
- Electric: Item220VoltsinGarage
- Sewer: Public Sewer
- Water: Public
- Utilities for property: Electricity Connected, Natural Gas Connected, Sewer Connected, Water Connected
Community & HOA
Community
- Features: Urban
- Security: Carbon Monoxide Detector(s), Smoke Detector(s)
Location
- Region: West Linda
Financial & listing details
- Price per square foot: $306/sqft
- Tax assessed value: $111,043
- Annual tax amount: $1,282
- Date on market: 1/8/2026
- Cumulative days on market: 16 days
- Listing terms: Cash,Conventional,FHA,VA Loan
Price history
| Date | Event | Price |
|---|---|---|
| 2/24/2026 | Sold | $369,900$306/sqft |
Source:  CRMLS #SN26004614 Report a problem CRMLS #SN26004614 Report a problem | ||
| 1/26/2026 | Pending sale | $369,900$306/sqft |
Source: MetroList Services of CA #225152709 Report a problem | ||
| 12/19/2025 | Listed for sale | $369,900+45.1%$306/sqft |
Source: MetroList Services of CA #225152709 Report a problem | ||
| 6/30/2025 | Sold | $255,000+175.7%$211/sqft |
Source: Public Record Report a problem | ||
| 6/26/2015 | Sold | $92,500-20.3%$77/sqft |
Source: Public Record Report a problem | ||
| 2/27/2015 | Sold | $116,100+36.6%$96/sqft |
Source: Public Record Report a problem | ||
| 4/13/2001 | Sold | $85,000$70/sqft |
Source: Public Record Report a problem | ||
Public tax history
| Year | Property taxes | Tax assessment |
|---|---|---|
| 2025 | $1,282 +1.7% | $111,043 +2% |
| 2024 | $1,261 +1.6% | $108,866 +2% |
| 2023 | $1,241 +1.3% | $106,732 +2% |
| 2022 | $1,225 +1.2% | $104,641 +2% |
| 2021 | $1,211 +0.8% | $102,590 +1% |
| 2020 | $1,201 +2% | $101,539 +2% |
| 2019 | $1,178 +2% | $99,549 +2% |
| 2018 | $1,154 +3.1% | $97,598 +2% |
| 2017 | $1,120 +0.7% | $95,685 +2% |
| 2016 | $1,112 -29.4% | $93,809 -30.5% |
| 2015 | $1,575 -13.7% | $135,000 +8% |
| 2014 | $1,825 | $125,000 +56.3% |
| 2013 | -- | $80,000 +8.1% |
| 2012 | -- | $74,000 -12.9% |
| 2011 | -- | $85,000 -15% |
| 2010 | -- | $100,000 |
| 2009 | -- | $100,000 -33.3% |
| 2008 | -- | $150,000 +15.8% |
| 2007 | -- | $129,487 +2% |
| 2006 | -- | $126,949 +38.2% |
| 2005 | -- | $91,884 +2% |
| 2004 | -- | $90,083 +1.9% |
| 2003 | -- | $88,433 +2% |
| 2002 | -- | $86,700 +11% |
| 2001 | -- | $78,139 |
Find assessor info on the county website
Neighborhood: 95961
Nearby homes
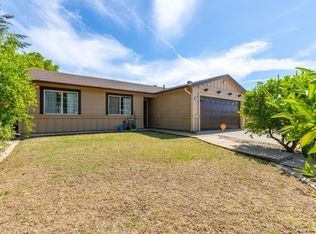
- $367,5004 bd2 ba1.2k sqft5274 Aspen Way, West Linda, CA 95961Off Market
- $324,6003 bd2 ba1.4k sqft5278 Aspen Way, West Linda, CA 95961Off Market
- $319,7003 bd2 ba1.2k sqft5285 Aspen Way, West Linda, CA 95961Off Market
- $350,4004 bd2 ba1.2k sqft5272 Aspen Way, West Linda, CA 95961Off Market
- $331,4004 bd2 ba1.2k sqft5287 Aspen Way, West Linda, CA 95961Off Market
- $338,2003 bd2 ba1.8k sqft5283 Aspen Way, West Linda, CA 95961Off Market
- $369,9004 bd2 ba1.7k sqft5280 Aspen Way, West Linda, CA 95961Off Market
- $318,7004 bd2 ba1.2k sqft5289 Aspen Way, West Linda, CA 95961Off Market
Nearby schools
GreatSchools rating
- 3/10Ella Elementary SchoolGrades: K-6Distance: 0.9 mi
- 3/10Yuba Gardens Intermediate SchoolGrades: 7-8Distance: 1.6 mi
- 3/10Lindhurst High SchoolGrades: 9-12Distance: 1.9 mi
Get a cash offer in 3 minutes
Find out how much your home could sell for in as little as 3 minutes with a no-obligation cash offer.
Estimated market value
$367,100
Get a cash offer in 3 minutes
Find out how much your home could sell for in as little as 3 minutes with a no-obligation cash offer.
Estimated market value
$367,100
- California
- Yuba County
- Olivehurst
- 95961
- 5276 Aspen Way
Nearby cities
Nearby neighborhoods
Nearby zip codes
Other Olivehurst Topics
