Nestled in the coveted Applegate West neighborhood, and in the popular Arvada West high school district, bordering Golden, this 4-bedroom, 5-bathroom tri-level home with a basement, boasts over 800 sq ft of additional space, surpassing most in size in the area. While calling for updates and repairs, this property presents a canvas for your dream home vision, priced well under value. Homes with modern updates are valued well over $900k. if you are looking for a home where you can put in your sweat equity, this is the prime location to do so. Homes in this area do not come available often. With your vision, you will see the primary suite is a haven, featuring a charming sitting area and a unique layout with his/her bathrooms and ample closet space.
This space is perfect for growing families, with the family room that offers vast versatile use, ideal for media, gatherings, or flexible living arrangements. Outside, discover a sanctuary with lush gardens, towering trees, and a serene pond, alongside ample sheds for added storage convenience.
Adding to its appeal, a solar power system, fully paid off upon closing, promises sustainability and efficiency for years to come. Don't miss this opportunity to craft your perfect lifestyle in a sought-after location, offering both space and potential. Bring your vision and ideas. We will take care of the rest!
**LENDERS on hand to offer 1-2% lender credits**
Sold for $745,000
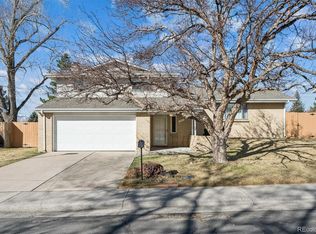
Street View
$745,000
5276 Bristol Street, Arvada, CO 80002
4beds
2,975sqft
Single Family Residence
Built in 1974
8,775 Square Feet Lot
$938,400 Zestimate®
$250/sqft
$4,246 Estimated rent
Home value
$938,400
$854,000 - $1.03M
$4,246/mo
Zestimate® history
Owner options
List your home for rent
$4,246/mo
Rent Zestimate®
Find your next renter with Zillow Rental Manager. Plus, with online applications, you can quickly screen prospective tenants – for free.
$4,246/mo
Rent Zestimate®
Refinance and save
$4,577/mo
Est. payment
Refinancing to a lower rate could help reduce your monthly payments and save thousands over the life of the loan.
$4,577/mo
Est. payment
Explore your selling options
Work with a Zillow partner agent
Leverage their expertise and Zillow's premium Showcase listings to get your home seen by more buyers.
Get startedList with your own agent
Get your home in front of millions of buyers by listing it on Zillow.
Learn how to do itSell it yourself
Take full control of how buyers see your home on Zillow by listing For Sale by Owner (FSBO).
List your homeWhat's special
Modern updatesLush gardensUnique layoutAmple shedsTowering treesCharming sitting area
Zillow last checked:
Listing updated:
Listed by:
Tiffani Sinclair 720-581-9044 SinclairHomesCo@gmail.com,
eXp Realty, LLC
Bought with:
Chase Huddleston, 100067767
Coldwell Banker Global Luxury Denver
Source: REcolorado as distributed by MLS GRID,MLS#: 4134505
Facts & features
Interior
Bedrooms & bathrooms
- Bedrooms: 4
- Bathrooms: 5
- Full bathrooms: 1
- 3/4 bathrooms: 3
- 1/4 bathrooms: 1
Primary bedroom
- Description: Huge Room With His /Hers Bathrrom And Sitting Area
- Level: Upper
Bedroom
- Level: Upper
Bedroom
- Level: Upper
Bedroom
- Level: Basement
Bathroom
- Level: Upper
Bathroom
- Level: Upper
Bathroom
- Level: Upper
Bathroom
- Level: Basement
Bathroom
- Level: Lower
Family room
- Description: Large Family Space
- Level: Lower
Kitchen
- Level: Main
Laundry
- Level: Basement
Heating
- Forced Air, Pellet Stove
Cooling
- Central Air
Appliances
- Included: Cooktop, Dishwasher, Disposal, Dryer, Gas Water Heater, Range Hood, Refrigerator, Washer
- Laundry: In Unit
Features
- Corian Counters, Eat-in Kitchen, Five Piece Bath, Primary Suite, Walk-In Closet(s)
- Flooring: Laminate, Tile, Wood
- Windows: Double Pane Windows
- Basement: Finished
- Number of fireplaces: 2
- Fireplace features: Family Room, Insert, Pellet Stove
- Common walls with other units/homes: No Common Walls
Interior area
- Total structure area: 2,975
- Total interior livable area: 2,975 sqft
- Finished area above ground: 2,975
- Finished area below ground: 0
Property
Parking
- Total spaces: 2
- Parking features: Carport
- Carport spaces: 2
Features
- Levels: Tri-Level
- Entry location: Stairs
- Patio & porch: Covered, Front Porch, Patio
- Exterior features: Lighting, Private Yard, Water Feature
- Fencing: Full
Lot
- Size: 8,775 Square Feet
- Features: Level, Near Public Transit, Sprinklers In Front, Sprinklers In Rear
Details
- Parcel number: 100880
- Zoning: R-1A
- Special conditions: Standard
Construction
Type & style
- Home type: SingleFamily
- Architectural style: Traditional
- Property subtype: Single Family Residence
Materials
- Brick, Vinyl Siding
- Roof: Composition
Condition
- Fixer
- Year built: 1974
Utilities & green energy
- Water: Public
Community & HOA
Community
- Security: Radon Detector, Smoke Detector(s)
- Subdivision: Appleridge West
HOA
- Has HOA: No
Location
- Region: Arvada
Financial & listing details
- Price per square foot: $250/sqft
- Tax assessed value: $780,806
- Annual tax amount: $2,921
- Date on market: 2/1/2024
- Listing terms: Cash,Conventional
- Exclusions: Sellers Personal Property side Shed On Side Of House yard Art shelving On Patio
- Ownership: Individual
- Road surface type: Paved
Price history
| Date | Event | Price |
|---|---|---|
| 4/1/2024 | Sold | $745,000$250/sqft |
Source:  REcolorado as distributed by MLS GRID #4134505 Report a problem REcolorado as distributed by MLS GRID #4134505 Report a problem | ||
| 3/2/2024 | Pending sale | $745,000$250/sqft |
Source: REcolorado as distributed by MLS GRID #4134505 Report a problem | ||
| 2/1/2024 | Listed for sale | $745,000$250/sqft |
Source: REcolorado as distributed by MLS GRID #4134505 Report a problem | ||
Public tax history
| Year | Property taxes | Tax assessment |
|---|---|---|
| 2025 | $3,824 +4.2% | $48,800 +5.9% |
| 2024 | $3,670 +25.6% | $46,076 |
| 2023 | $2,921 -1.7% | $46,076 +21.7% |
| 2022 | $2,973 -13.1% | $37,848 -2.8% |
| 2021 | $3,423 | $38,937 -9.3% |
| 2020 | $3,423 +3.7% | $42,943 |
| 2019 | $3,301 +42.8% | $42,943 +36.4% |
| 2018 | $2,312 | $31,476 |
| 2017 | $2,312 +26.3% | $31,476 +12.3% |
| 2016 | $1,831 | $28,026 |
| 2015 | $1,831 +28.9% | $28,026 +22.4% |
| 2014 | $1,420 -8.2% | $22,901 |
| 2013 | $1,547 -30.4% | $22,901 -8.8% |
| 2012 | $2,222 +5.7% | $25,098 |
| 2011 | $2,102 +0.1% | $25,098 +4.7% |
| 2010 | $2,100 +22% | $23,960 |
| 2009 | $1,721 +0.2% | $23,960 -13% |
| 2008 | $1,717 +31.9% | $27,550 |
| 2007 | $1,302 -32% | $27,550 +21.5% |
| 2006 | $1,915 +13.2% | $22,680 +15.8% |
| 2005 | $1,692 +9.6% | $19,590 |
| 2004 | $1,543 +1.8% | $19,590 |
| 2003 | $1,516 +2% | $19,590 +3.3% |
| 2002 | $1,486 +9.2% | $18,960 +22.8% |
| 2001 | $1,360 -1.8% | $15,440 |
| 2000 | $1,386 | $15,440 |
Find assessor info on the county website
Neighborhood: 80002
Nearby homes
- $708,0004 bd3 ba1.8k sqft5287 Bristol St, Arvada, CO 80002Off Market
- $630,0004 bd3 ba976 sqft5267 Bristol St, Arvada, CO 80002Off Market
- $683,9003 bd2 ba1.2k sqft5307 Bristol St, Arvada, CO 80002Off Market
- $709,0004 bd3 ba2.4k sqft5247 Bristol St, Arvada, CO 80002Sold
- $674,2003 bd2 ba1.4k sqft5317 Bristol St, Arvada, CO 80002Off Market
- $705,6005 bd3 ba2.5k sqft5296 Bristol St, Arvada, CO 80002Sold
- $684,9004 bd3 ba1.8k sqft5256 Bristol St, Arvada, CO 80002Off Market
- $703,4004 bd3 ba2k sqft5237 Bristol St, Arvada, CO 80002Off Market
Nearby schools
GreatSchools rating
- 10/10Fairmount Elementary SchoolGrades: K-5Distance: 1.4 mi
- 5/10Drake Junior High SchoolGrades: 6-8Distance: 0.6 mi
- 8/10Arvada West High SchoolGrades: 9-12Distance: 1.8 mi
Schools provided by the listing agent
- Elementary: Fairmount
- Middle: Drake
- High: Arvada West
- District: Jefferson County R-1
Source: REcolorado as distributed by MLS GRID. This data may not be complete. We recommend contacting the local school district to confirm school assignments for this home.
Get a cash offer in 3 minutes
Find out how much your home could sell for in as little as 3 minutes with a no-obligation cash offer.
Estimated market value
$938,400
Get a cash offer in 3 minutes
Find out how much your home could sell for in as little as 3 minutes with a no-obligation cash offer.
Estimated market value
$938,400
- Colorado
- Jefferson County
- Arvada
- 80002
- 5276 Bristol Street
