Please stop by and take a look at this uniquely fabulous, very spacious and special ALL BRICK, 3-bedroom, 2.5-bathroom ranch, nestled in the very upscale area of Chapel Hill in Douglasville known as, The Villages of Brookmont! Before I tell you more about this home, please let me tell you a little bit about the owner so you will understand why I describe this house as uniquely fabulous. The owner is a single senior who relocated to Ga. approximately 15 years ago and had his home built. He just relocated for health reasons to be close to his family. The owner primarily stayed in the home alone, so the house is in very good condition, one owner, one person primarily in the home the entire time. He recently purchased HVAC system, Hot water heater, 1 garage door opener, and had a surveillance system installed. The main level boasts a whopping 2475 sq ft of living space. Upon entry you'll will walk into a very inviting hardwood floor, high ceilings, and a separate living and dining room lined with four very classy wooden columns. To the right there's a very large laundry room, full bath, and two very large secondary bedrooms. This open floor concept floor plan combines the family room area with hardwood and carpet flooring, high ceilings, breakfast area with bar and a cozy, never used fireplace. The kitchen has plenty of storage and enough cabinet space for that gourmet cook who may want to watch the 75-inch TV while working in the kitchen. The large Master bedroom has trey ceilings with a very spacious closet, accompanied by a large master bath with double vanities, a large, jetted tub, and a separate standing shower. This is simply a fabulous home that has so much to offer including another enormous 2475 sq ft of space in the unfinished basement. That's enough space to add any expansion that doesn't exist on the main level. The interest rates are dropping, and this house is priced to sell!
Closed
$417,000
5276 Clingman Ct, Douglasville, GA 30135
3beds
2,475sqft
Single Family Residence
Built in 2008
2 Acres Lot
$429,300 Zestimate®
$168/sqft
$2,613 Estimated rent
Home value
$429,300
$408,000 - $451,000
$2,613/mo
Zestimate® history
Owner options
List your home for rent
$2,613/mo
Rent Zestimate®
Find your next renter with Zillow Rental Manager. Plus, with online applications, you can quickly screen prospective tenants – for free.
$2,613/mo
Rent Zestimate®
Refinance and save
$3,297/mo
Est. payment
Refinancing to a lower rate could help reduce your monthly payments and save thousands over the life of the loan.
$3,297/mo
Est. payment
Explore your selling options
Work with a Zillow partner agent
Leverage their expertise and Zillow's premium Showcase listings to get your home seen by more buyers.
Get startedList with your own agent
Get your home in front of millions of buyers by listing it on Zillow.
Learn how to do itSell it yourself
Take full control of how buyers see your home on Zillow by listing For Sale by Owner (FSBO).
List your homeWhat's special
Zillow last checked:
Listing updated:
Listed by:
Michael C Crawford 770-841-4371,
Independent Realty Co.
Bought with:
Questa Cook, 376302
HomeSmart
Source: GAMLS,MLS#: 10392688
Facts & features
Interior
Bedrooms & bathrooms
- Bedrooms: 3
- Bathrooms: 3
- Full bathrooms: 2
- 1/2 bathrooms: 1
- Main level bathrooms: 2
- Main level bedrooms: 3
Rooms
- Room types: Family Room, Foyer, Laundry
Dining room
- Features: Seats 12+, Separate Room
Kitchen
- Features: Breakfast Bar, Breakfast Room, Country Kitchen, Pantry, Walk-in Pantry
Heating
- Central, Natural Gas
Cooling
- Ceiling Fan(s), Central Air
Appliances
- Included: Cooktop, Dishwasher, Disposal, Double Oven, Gas Water Heater, Ice Maker, Microwave, Oven, Refrigerator
- Laundry: In Hall
Features
- Double Vanity, High Ceilings, Master On Main Level, Separate Shower, Soaking Tub, Tile Bath, Tray Ceiling(s), Vaulted Ceiling(s), Walk-In Closet(s)
- Flooring: Carpet, Hardwood, Tile
- Basement: Bath/Stubbed,Daylight,Full,Unfinished
- Attic: Pull Down Stairs
- Number of fireplaces: 1
- Fireplace features: Gas Starter
- Common walls with other units/homes: No Common Walls
Interior area
- Total structure area: 2,475
- Total interior livable area: 2,475 sqft
- Finished area above ground: 2,475
- Finished area below ground: 0
Property
Parking
- Total spaces: 2
- Parking features: Attached, Garage, Garage Door Opener
- Has attached garage: Yes
Features
- Levels: Two
- Stories: 2
- Patio & porch: Deck, Patio, Porch
- Exterior features: Balcony
- Has view: Yes
- View description: Seasonal View
Lot
- Size: 2 Acres
- Features: Level, Sloped
- Residential vegetation: Grassed, Partially Wooded
Details
- Parcel number: 00770150249
- Special conditions: Covenants/Restrictions
Construction
Type & style
- Home type: SingleFamily
- Architectural style: Brick 4 Side,Ranch,Traditional
- Property subtype: Single Family Residence
Materials
- Brick, Synthetic Stucco
- Foundation: Slab
- Roof: Composition
Condition
- Resale
- New construction: No
- Year built: 2008
Utilities & green energy
- Electric: 220 Volts
- Sewer: Public Sewer
- Water: Public
- Utilities for property: Cable Available, Electricity Available, Natural Gas Available, Phone Available, Sewer Available, Sewer Connected, Underground Utilities, Water Available
Community & HOA
Community
- Features: Clubhouse, Playground, Pool, Tennis Court(s)
- Security: Security System, Smoke Detector(s)
- Subdivision: VILLAGES OF BROOKMONT
HOA
- Has HOA: Yes
- Services included: Maintenance Structure, Maintenance Grounds, Swimming, Tennis
- HOA fee: $594 annually
Location
- Region: Douglasville
Financial & listing details
- Price per square foot: $168/sqft
- Tax assessed value: $420,700
- Annual tax amount: $5,899
- Date on market: 10/5/2024
- Cumulative days on market: 27 days
- Listing agreement: Exclusive Right To Sell
- Listing terms: Cash,Conventional,FHA,Fannie Mae Approved,Freddie Mac Approved,VA Loan
- Electric utility on property: Yes
Price history
| Date | Event | Price |
|---|---|---|
| 11/19/2024 | Sold | $417,000-2.3%$168/sqft |
Source:  GAMLS #10392688 Report a problem GAMLS #10392688 Report a problem | ||
| 11/1/2024 | Pending sale | $427,000$173/sqft |
Source:  FMLS GA #7469536 Report a problem FMLS GA #7469536 Report a problem | ||
| 10/9/2024 | Listed for sale | $427,000+67.6%$173/sqft |
Source: GAMLS #10392688 Report a problem | ||
| 4/21/2009 | Sold | $254,800$103/sqft |
Source: Public Record Report a problem | ||
Public tax history
| Year | Property taxes | Tax assessment |
|---|---|---|
| 2025 | $6,975 +143.8% | $168,280 -5% |
| 2024 | $2,861 +22.5% | $177,200 |
| 2023 | $2,335 -3.5% | $177,200 +21.8% |
| 2022 | $2,421 +19.5% | $145,440 +25.2% |
| 2021 | $2,026 +9.9% | $116,120 +5.4% |
| 2020 | $1,843 +1.7% | $110,120 +3.5% |
| 2019 | $1,812 -2.2% | $106,440 +1.2% |
| 2018 | $1,852 +1.7% | $105,160 +6.8% |
| 2017 | $1,822 +1.9% | $98,440 -6.3% |
| 2016 | $1,787 -7.2% | $105,080 +14.7% |
| 2015 | $1,925 | $91,600 +3.6% |
| 2014 | $1,925 +17.6% | $88,440 +6.1% |
| 2013 | $1,637 | $83,320 |
| 2012 | -- | -- |
| 2011 | -- | -- |
| 2010 | -- | -- |
| 2009 | $4,007 | -- |
Find assessor info on the county website
Neighborhood: 30135
Nearby homes
- $395,0003 bd3 ba-- sqft5278 Clingman Ct, Douglasville, GA 30135Sold
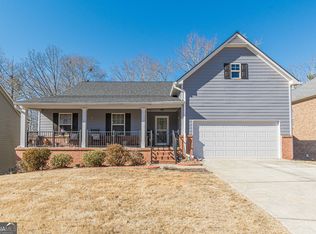
- $500,9005 bd5 ba3.9k sqft5274 Clingman Ct, Douglasville, GA 30135Off Market
- $458,7004 bd4 ba-- sqft5274 Clingman Ct #52B, Douglasville, GA 30135Off Market
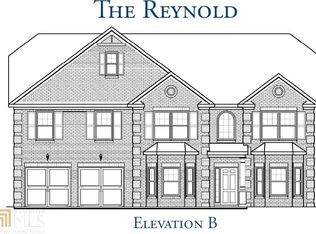
- $450,0005 bd4 ba3.5k sqft5280 Clingman Ct, Douglasville, GA 30135Sold

- $432,3005 bd3 ba-- sqft5280 Clingman Ct #49, Douglasville, GA 30135Off Market
- $427,100-- bd5 ba3.3k sqft5272 Clingman Ct, Douglasville, GA 30135Off Market
- $462,4005 bd5 ba3.9k sqft5269 Clingman Ct, Douglasville, GA 30135Off Market
- $501,7755 bd4 ba3.3k sqft5271 Clingman Ct, Douglasville, GA 30135Sold
Nearby schools
GreatSchools rating
- 5/10Mount Carmel Elementary SchoolGrades: PK-5Distance: 2.1 mi
- 5/10Chestnut Log Middle SchoolGrades: 6-8Distance: 1.4 mi
- 3/10New Manchester High SchoolGrades: 9-12Distance: 4.1 mi
Schools provided by the listing agent
- Elementary: Mount Carmel
- Middle: Chestnut Log
- High: New Manchester
Source: GAMLS. This data may not be complete. We recommend contacting the local school district to confirm school assignments for this home.
Get a cash offer in 3 minutes
Find out how much your home could sell for in as little as 3 minutes with a no-obligation cash offer.
Estimated market value
$429,300
Get a cash offer in 3 minutes
Find out how much your home could sell for in as little as 3 minutes with a no-obligation cash offer.
Estimated market value
$429,300
- Georgia
- Douglas County
- Douglasville
- 30135
- 5276 Clingman Ct
