Skip main navigation
Sold for $456,735
  • $456,735

    5276 Devers Ct, Colorado Springs, CO 80925

    3beds
    1,690sqft
    Single Family Residence
    Built in 2025
    3,323 Square Feet Lot
    $450,200 Zestimate®
    $270/sqft
    $2,421 Estimated rent

    Home value

    $450,200

    $428,000 - $473,000

    $2,421/mo

    Zestimate® history
    Loading
    Loading...

    Owner options

    List your home for rent

    $2,421/mo

    Rent Zestimate®

    Find your next renter with Zillow Rental Manager. Plus, with online applications, you can quickly screen prospective tenants – for free.

    Learn more

    $2,421/mo

    Rent Zestimate®

    Refinance and save

    $2,618/mo

    Est. payment

    Refinancing to a lower rate could help reduce your monthly payments and save thousands over the life of the loan.

    See today's rates

    $2,618/mo

    Est. payment

    Explore your selling options

    Work with a Zillow partner agent

    Leverage their expertise and Zillow's premium Showcase listings to get your home seen by more buyers.

    Get started

    List with your own agent

    Get your home in front of millions of buyers by listing it on Zillow.

    Learn how to do it

    Sell it yourself

    Take full control of how buyers see your home on Zillow by listing For Sale by Owner (FSBO).

    List your home

    What's special

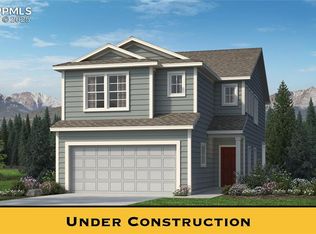
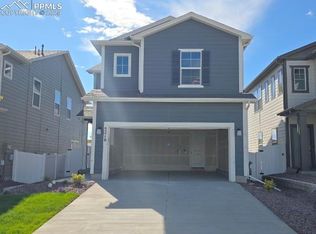
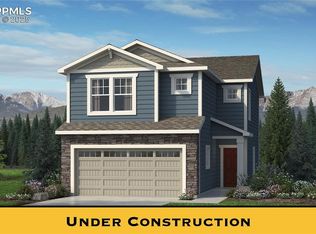
    Front range viewsEast facing drivewayBonus loftOversized walk-in showerSprinkler systemDining roomMaster bedroom
    This home is ready to contract now and close by the end of August! This is the last available Cape Town floorplan that is currently available and that will be able to close in Quarter 3. Full landscaping, front and rear is included along with a sprinkler system and privacy fencing. East facing driveway, open green space tract to the front, and front range views from multiple locations. No HOA and super low metro district fee which includes trash and community space landscaping make this home one of the most affordable in the community! The perfectly-sized Cape Town floor plan provides thoughtful spaces and unexpected extras for families and their guests. Upon entering this charming home, guests will be greeted by an open-concept great room, dining room, and kitchen ideal for entertaining. The upper level of this home is where two bedrooms, a bonus loft, laundry room, and master bedroom are found. A walk-in closet with an oversized walk-in shower with seat make this space even more of a welcome retreat.

    Zillow last checked:

    Listing updated:

    Listed by:

    Matt O'neil MRP 360-977-1943,

    New Home Star LLC,

    Alexandria Lopour 719-339-9745

    Bought with:

    Erin Ryan

    Real Broker, LLC DBA Real

    Source: elevateMLS,MLS#: 7667427MLS Logo

    Facts & features

    Interior

    Bedrooms & bathrooms
    • Bedrooms: 3
    • Bathrooms: 3
    • Full bathrooms: 2
    • 1/2 bathrooms: 1
    Primary bedroom
    • Level: Upper
    • Area: 182 Square Feet
    • Dimensions: 14 x 13
    Heating
    • Natural Gas
    Cooling
    • Central Air
    Appliances
    • Included: 220v in Kitchen, Dishwasher, Disposal, Dryer, Gas in Kitchen, Microwave, Range, Refrigerator, Washer
    Features
    • 9Ft + Ceilings, Great Room, Pantry
    • Flooring: Carpet, Vinyl/Linoleum, Luxury Vinyl
    • Has basement: No
    Interior area
    • Total structure area: 1,690
    • Total interior livable area: 1,690 sqft
    • Finished area above ground: 1,690
    • Finished area below ground: 0

    Property

    Parking
    • Total spaces: 2
    • Parking features: Attached, Garage Door Opener, Concrete Driveway
    • Attached garage spaces: 2
    Features
    • Levels: Two
    • Stories: 2
    • Exterior features: Auto Sprinkler System
    • Fencing: Back Yard
    • Has view: Yes
    • View description: Mountain(s)
    Lot
    • Size: 3,323 Square Feet
    • Features: Landscaped

    Construction

    Type & style
    • Home type: SingleFamily
    • Property subtype: Single Family Residence
    Materials
    • Masonite, Framed on Lot
    • Foundation: Slab
    • Roof: Composite Shingle
    Condition
    • Under Construction
    • New construction: Yes
    • Year built: 2025
    Details
    • Builder model: Cape Town
    • Builder name: Challenger Home

    Utilities & green energy

    • Water: Municipal
    • Utilities for property: Cable Connected, Electricity Connected, Natural Gas Connected

    Community & HOA

    Location
    • Region: Colorado Springs

    Financial & listing details

    • Price per square foot: $270/sqft
    • Annual tax amount: $1
    • Date on market: 8/13/2025
    • Listing terms: Cash,Conventional,FHA,VA Loan
    • Electric utility on property: Yes

    Price history

    DateEventPrice
    9/8/2025Sold$456,735+22%$270/sqft
    Source: elevateMLS #7667427 Report a problem
    8/20/2025Pending sale$374,448$222/sqft
    Source: elevateMLS #7667427 Report a problem
    8/13/2025Listed for sale$374,448$222/sqft
    Source: elevateMLS #7667427 Report a problem

    Public tax history

    Tax history is unavailable.

    Neighborhood: Falcon

    Nearby schools

    GreatSchools rating
    Schools provided by the listing agent
    • District: Widefield-3

    Source: elevateMLS. This data may not be complete. We recommend contacting the local school district to confirm school assignments for this home.

    Get a cash offer in 3 minutes
    Find out how much your home could sell for in as little as 3 minutes with a no-obligation cash offer.
    Estimated market value
    $450,200
    Get a cash offer in 3 minutes
    Find out how much your home could sell for in as little as 3 minutes with a no-obligation cash offer.
    Estimated market value
    $450,200