Skip main navigation
Sold for $300,000
  • $300,000

    5276 Ethel St, Brighton, MI 48116

    3beds
    1,102sqft
    Single Family Residence
    Built in 1969
    7,840 Square Feet Lot
    $304,500 Zestimate®
    $272/sqft
    $1,836 Estimated rent

    Home value

    $304,500

    $277,000 - $335,000

    $1,836/mo

    Zestimate® history
    Loading
    Loading...

    Owner options

    List your home for rent

    $1,836/mo

    Rent Zestimate®

    Find your next renter with Zillow Rental Manager. Plus, with online applications, you can quickly screen prospective tenants – for free.

    Learn more

    $1,836/mo

    Rent Zestimate®

    Refinance and save

    $1,860/mo

    Est. payment

    Refinancing to a lower rate could help reduce your monthly payments and save thousands over the life of the loan.

    See today's rates

    $1,860/mo

    Est. payment

    Explore your selling options

    Work with a Zillow partner agent

    Leverage their expertise and Zillow's premium Showcase listings to get your home seen by more buyers.

    Get started

    List with your own agent

    Get your home in front of millions of buyers by listing it on Zillow.

    Learn how to do it

    Sell it yourself

    Take full control of how buyers see your home on Zillow by listing For Sale by Owner (FSBO).

    List your home

    What's special

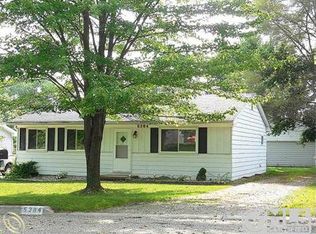
    Location, convenience, and charm come together in this quaint ranch, set just 1.3 miles from the heart of downtown Brighton. Inside, you’ll find 1,102 sq. ft. of functional living space with 3 bedrooms and 1 full bath. The updated bathroom (2025) features mirrored sliding doors into a large closet and makes getting ready easy! Each bedroom includes a ceiling fan & sizable closets. The living room is bright and inviting, with brick mantel adding character and serving as a natural focal point. A large picture window floods the space with light, while the open flow into the kitchen makes entertaining effortless. The kitchen offers plenty of room to gather, with wood cabinetry, a generous island with seating on both sides, abundant counter space, and a pantry for extra storage. Sliding glass doors extend the living space outdoors to a large deck and fenced-in backyard—ready for you to create your personal oasis. An above-ground pool (2024) promises summer fun, while the detached two-car garage adds everyday practicality. Recent updates provide peace of mind, including the pool (2024), hot water tank filter, kitchen refresh, roof (approx. 7 years), and furnace/AC (approx. 7 years). Unbeatable location and thoughtful updates, this Brighton ranch is ideal for first-time buyers or those looking to downsize without compromise. Schedule your private tour today and see why this home is the perfect fit.

    Zillow last checked:

    Listing updated:

    Listed by:

    Patricia Lotz 734-637-3668,

    Real Estate One-Brighton,

    Christopher Lotz 734-474-8713,

    Real Estate One-Brighton

    Bought with:

    Jessica Briscoe, 6501395819

    KW Realty Livingston

    Source: Realcomp II,MLS#: 20251039910MLS Logo

    Facts & features

    Interior

    Bedrooms & bathrooms
    • Bedrooms: 3
    • Bathrooms: 1
    • Full bathrooms: 1
    Primary bedroom
    • Level: Entry
    • Area: 135
    • Dimensions: 15 X 9
    Bedroom
    • Level: Entry
    • Area: 99
    • Dimensions: 11 X 9
    Bedroom
    • Level: Entry
    • Area: 81
    • Dimensions: 9 X 9
    Other
    • Level: Entry
    • Area: 56
    • Dimensions: 8 X 7
    Kitchen
    • Level: Entry
    • Area: 180
    • Dimensions: 12 X 15
    Living room
    • Level: Entry
    • Area: 216
    • Dimensions: 18 X 12
    Heating
    • Forced Air, Natural Gas
    Cooling
    • Ceiling Fans, Central Air
    Appliances
    • Included: Dishwasher, Disposal, Dryer, Free Standing Electric Range, Free Standing Refrigerator, Humidifier, Microwave, Washer, Water Softener Owned
    Features
    • High Speed Internet
    • Has basement: No
    • Has fireplace: No
    Interior area
    • Total interior livable area: 1,102 sqft
    • Finished area above ground: 1,102

    Property

    Parking
    • Total spaces: 2
    • Parking features: Two Car Garage, Detached, Direct Access, Electricityin Garage, Garage Door Opener
    • Garage spaces: 2
    Features
    • Levels: One
    • Stories: 1
    • Entry location: GroundLevel
    • Patio & porch: Deck, Porch
    • Exterior features: Chimney Caps, Lighting
    • Pool features: Above Ground
    • Fencing: Back Yard,Fenced
    Lot
    • Size: 7,840 Square Feet
    • Dimensions: 55 x 158 x 58 x 158
    • Features: Level
    Details
    • Parcel number: 1232101061
    • Special conditions: Short Sale No,Standard

    Construction

    Type & style
    • Home type: SingleFamily
    • Architectural style: Ranch
    • Property subtype: Single Family Residence
    Materials
    • Vinyl Siding
    • Foundation: Block, Crawl Space, Sump Pump
    • Roof: Asphalt
    Condition
    • New construction: No
    • Year built: 1969
    • Major remodel year: 2025

    Utilities & green energy

    • Sewer: Septic Tank
    • Water: Public

    Community & HOA

    Community
    • Subdivision: BRIGHTON COUNTRY CLUB ANNEX
    HOA
    • Has HOA: No
    Location
    • Region: Brighton

    Financial & listing details

    • Price per square foot: $272/sqft
    • Tax assessed value: $60,485
    • Annual tax amount: $1,332
    • Date on market: 9/25/2025
    • Cumulative days on market: 2 days
    • Listing agreement: Exclusive Right To Sell
    • Listing terms: Cash,Conventional,FHA,Va Loan

    Price history

    DateEventPrice
    10/17/2025Sold$300,000+6.2%$272/sqft
    Source: Realcomp II #20251039910 Report a problem
    9/27/2025Pending sale$282,500$256/sqft
    Source: Realcomp II #20251039910 Report a problem
    9/25/2025Listed for sale$282,500+264%$256/sqft
    Source: Realcomp II #20251039910 Report a problem
    7/10/2012Sold$77,600-8.6%$70/sqft
    Source: Public Record Report a problem
    3/23/2012Price change$84,900-0.1%$77/sqft
    Source: Richard Elwin & Associates Unlimited Inc. dba-Keller Williams Realty-Brighton #212029210 Report a problem
    9/26/2011Price change$85,000-15%$77/sqft
    Source: Richard Elwin & Associates Unlimited Inc. dba-Keller Williams Realty-Brighton #211099693 Report a problem
    6/2/2011Listed for sale$100,000$91/sqft
    Source: COLDWELL BANKER WEIR MANUEL-BIR #211056975 Report a problem

    Public tax history

    YearProperty taxesTax assessment
    2025$1,441 +6.5%$106,000 +11.2%
    2024$1,353 +0.4%$95,300 +7%
    2023$1,347 +3.3%$89,100 +9.9%
    2022$1,304 $81,100 +5.3%
    2021-- $77,000 +3.9%
    2020-- $74,100 +10.4%
    2019$1,260 +119.4%$67,100 -2.6%
    2018$574 -5.5%$68,900 +2.7%
    2017$608 $67,100 +10.5%
    2016$608 $60,700 +26.1%
    2014$608 -60.2%$48,120 -0.2%
    2012$1,525 $48,220 +0.3%
    2011-- $48,080 -24.5%
    2010-- $63,702 -11%
    2009-- $71,599 -7.3%
    2008-- $77,234 -2.9%
    2007$463 +17.9%$79,550 +2%
    2006$393 +19.6%$77,974 +5.7%
    2005$329 -79.4%$73,764 +10%
    2003$1,593 $67,080
    2002-- --
    2001-- --
    2000$975 $55,983
    Find assessor info on the county website

    Neighborhood: 48116

    Nearby schools

    GreatSchools rating
    Get a cash offer in 3 minutes
    Find out how much your home could sell for in as little as 3 minutes with a no-obligation cash offer.
    Estimated market value
    $304,500
    Get a cash offer in 3 minutes
    Find out how much your home could sell for in as little as 3 minutes with a no-obligation cash offer.
    Estimated market value
    $304,500