This incredibly charming home has a cohesive mix of vintage and modern features, creating an inviting and homey atmosphere. Nestled in the forest just below the snow line, this expansive home accommodates all your needs. There is room for everyone here with 6 ample size bedrooms and 3 full bathrooms. The main level boasts an open floor plan with a modern kitchen with plenty of cabinets and butcher block counters, a generous dining area that can accommodate a table for 12, sunken living room, with gas log stove and plenty of windows for enjoying the forest view. There are two bedrooms and full bath w/laundry on this level. Upstairs is a huge family room/game room with a wood burning stove on brick hearth, 4 bedrooms, and a full bath. There is plenty of room for you and your guests to relax, recharge and enjoy the serenity of the woods. This multi space home is perfect for getting together or taking some quiet time alone. There is lots of decking for outdoor entertaining and BBQ! There is a dual heating system to keep you cozy on those cold winter evenings, installed in 2021, and a new septic system installed in 2022! Downstairs is a full basement that used to house a fully functioning wood shop, with outside access. Use as a workshop, storage for all your toys, or convert to more suitable space giving you a total of 5292 usable square feet. There is a nice level backyard area for playing games, or even a hot tub or above ground pool and there is plenty of parking for all. Located at the perfect elevation for cooler summers and milder winters, this house is set back from the road for maximum privacy and located just minutes to downtown Murphys for wine tasting, boutique shopping and restaurants, and just a short distance to Bear Valley for skiing, and access to many lakes and rivers for outdoor fun. This property has been a successful vacation rental for the past 6 years, and can be purchased fully furnished, ready for you to enjoy immediately.
Active
$629,000
5276 Highway 4, Hathaway Pines, CA 95233
6beds
3,528sqft
Single Family Residence
Built in 1978
0.58 Acres Lot
$598,700 Zestimate®
$178/sqft
$-- HOA
What's special
Gas log stoveOpen floor plan
- 179 days
- 146
- 7
Zillow last checked:
Listing updated:
Listed by:
Hana-Sue Drilling DRE #00810325 209-743-7797,
NextHome Murphys Realty
Source: MetroList Services of CA,MLS#: 226027152Originating MLS: MetroList Services, Inc.
Facts & features
Interior
Bedrooms & bathrooms
- Bedrooms: 6
- Bathrooms: 3
- Full bathrooms: 3
Dining room
- Features: Formal Area
Kitchen
- Features: Butcher Block Counters
Heating
- Propane, Central, Propane Stove, Wood Stove
Cooling
- Ceiling Fan(s), None
Appliances
- Included: Range Hood, Dishwasher, Microwave, Electric Water Heater, Dryer, Washer
- Laundry: Inside
Features
- Flooring: Carpet, Concrete, Laminate, Linoleum, Tile, Wood
- Number of fireplaces: 2
- Fireplace features: Raised Hearth, Wood Burning, Gas Log, Wood Burning Stove
Interior area
- Total structure area: 0
- Total interior livable area: 3,528 sqft
Property
Parking
- Parking features: No Garage, Uncovered Parking Space, Guest, Circular Driveway
- Has uncovered spaces: Yes
Accessibility
- Accessibility features: Accessible Approach with Ramp
Features
- Exterior features: Balcony, Outdoor Grill
Lot
- Size: 0.58 Acres
- Features: Low Maintenance
- Topography: Forest,Snow Line Below,Level,Forest,Snow Line Below,Level
Details
- Additional structures: Shed(s), Storage
- Zoning: r-1
- Special conditions: Standard
Construction
Type & style
- Home type: SingleFamily
- Architectural style: Other
- Property subtype: Single Family Residence
Materials
- Wood
- Foundation: Concrete Perimeter
- Roof: Composition
Condition
- Year built: 1978
Utilities & green energy
- Electric: 220 Volts in Kitchen, 220 Volts in Laundry
- Sewer: Septic System
- Water: Public
- Utilities for property: Public, Electric, Propane, Propane Tank Leased
Community & HOA
Location
- Region: Hathaway Pines
Financial & listing details
- Price per square foot: $178/sqft
- Price range: $629K - $629K
- Date on market: 3/7/2026
Estimated market value
$598,700
$569,000 - $629,000
$3,189/mo
Price history
| Date | Event | Price |
|---|---|---|
| 3/7/2026 | Listed for sale | $629,000$178/sqft |
Source: MetroList Services of CA #226027152 Report a problem | ||
Public tax history
Tax history is unavailable.
Monthly payment
Est. payment
Payment breakdown
Explore the cost of this home by adjusting the details. Changes won't be saved.Climate risks
Neighborhood: Hathaway Pines
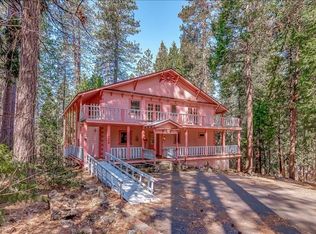
Similar homes
- $574,9003 bd3 ba2.2k sqft238 Cedar Dr, Hathaway Pines, CA 95233For Sale
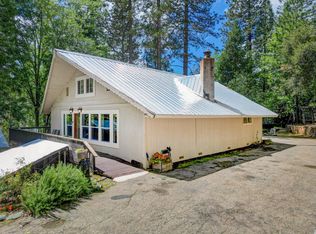 MLS ID #226053357, John Friend. MetroList Services of CA
 - $545,0003 bd3 ba2.4k sqft5535 Silver Saddle Ct, Hathaway Pines, CA 95233For Sale
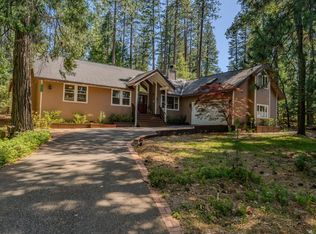 MLS ID #226079700, Leah Ann Springman. MetroList Services of CA
 - $650,0003 bd4 ba2.2k sqft791 Buckthorn Dr, Murphys, CA 95247For Sale
 MLS ID #11959665, Nicole Goostree, Land & Home Company. My State MLS
 - $579,0003 bd2 ba2k sqft3541 Brice Station Rd, Murphys, CA 95247For Sale
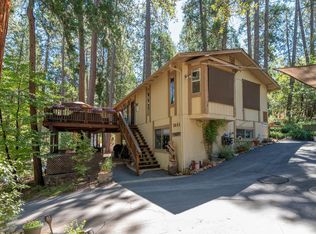 MLS ID #226098239, Carmie Sanchez. MetroList Services of CA
Local buyer's agents are ready to help
