Luxury Lakefront Living! Experience breathtaking Lake Erie views & unforgettable sunsets from this custom-built contemporary home, completed in 2024. Approximately 3,700 square feet of impeccably designed living space, this 3-4BR/3 full bath, 2 half bath smart home combines cutting-edge technology with exceptional craftsmanship and resort-style amenities. Designed for both everyday living and entertaining, the open-concept floor plan showcases panoramic lake views from the living & dining room, plus, a spectacular gourmet, custom kitchen features a large breakfast bar, Wolf double gas range, Sub-Zero refrigerator, hibachi-style grill, built-in microwave drawer, dw, wine cooler, bev cooler, ice maker, & premium custom cabinetry. The living rm has a wood/gas fireplace, opens seamlessly to the covered lakeside patio. The 1st floor primary suite features a gas fpl, stunning lake views, an elegant spa-inspired bath w dual vanities, soaking tub, walk-in shower, and an oversized California Closet. Mudroom, 1st-floor laundry and a half bath. Upstairs, you'll find a large loft w a built-in desk, half bath, a media room (4th BR)w projector & automated screen that doubles as a window shade, plus 2 BRs, each with its own private en-suite bath. This fully automated smart home allows you to control lighting, climate, security, entertainment, and more from your smartphone. Interior/exterior lighting creates a dramatic ambiance day/night. Addit'l premium features include a 400-amp elect service w whole-house generator, HE furnace w 3-zone a/c, tankless water heater, premium Andersen windows, solid wood interior doors, hickory flooring, birch and poplar trim, automated blinds, whole-house entertainment system, audio/video sec system, and whole-house water filtration system. Att 2-car garage w an epoxy floor & extra ceiling height to accommodate a future vehicle lift, for up to 4 cars. Enjoy the newly constructed seawall, sunning deck, and steps leading to the beach. Another 1,000+ sq ft w the outdoor living room & finished garage. Located in a desirable beachfront community with HOA amenities inc playgrounds, tennis/pickleball courts, jet ski/boat launch, & pavilion access.
Pending
$1,695,000
5276 Lakeside Blvd #N, Dunkirk, NY 14048
4beds
3,700sqft
Single Family Residence
Built in 2024
0.29 Acres Lot
$-- Zestimate®
$458/sqft
$54/mo HOA
What's special
Newly constructed seawallSunning deckBreathtaking lake erie viewsUnforgettable sunsetsOpen-concept floor planCovered lakeside patioOversized california closet
- 9 days |
- 1,607 |
- 94 |
Zillow last checked:
Listing updated:
Listed by:
Howard Hanna Holt - Fredonia 716-673-1800,
Anne LaPaglia 716-673-5186
Source: NYSAMLSs,MLS#: R1698703 Originating MLS: Chautauqua-Cattaraugus
Originating MLS: Chautauqua-CattaraugusFacts & features
Interior
Bedrooms & bathrooms
- Bedrooms: 4
- Bathrooms: 5
- Full bathrooms: 3
- 1/2 bathrooms: 2
- Main level bathrooms: 2
- Main level bedrooms: 1
Heating
- Gas
Cooling
- Zoned
Appliances
- Included: Built-In Refrigerator, Dishwasher, Gas Oven, Gas Range, Gas Water Heater, Indoor Grill, Microwave
- Laundry: Main Level
Features
- Breakfast Bar, Cathedral Ceiling(s), Den, Separate/Formal Dining Room, Entrance Foyer, Eat-in Kitchen, Separate/Formal Living Room, Kitchen Island, Quartz Counters, Sliding Glass Door(s), Bath in Primary Bedroom, Main Level Primary, Primary Suite
- Flooring: Hardwood, Tile, Varies
- Doors: Sliding Doors
- Number of fireplaces: 3
Interior area
- Total structure area: 3,700
- Total interior livable area: 3,700 sqft
Video & virtual tour
Property
Parking
- Total spaces: 2
- Parking features: Attached, Garage, Garage Door Opener
- Attached garage spaces: 2
Features
- Levels: Two
- Stories: 2
- Patio & porch: Covered, Porch
- Exterior features: Concrete Driveway
- On waterfront: Yes
- Waterfront features: Beach Access, Deeded Access, Lake
- Body of water: Lake Erie
- Frontage length: 76
Lot
- Size: 0.29 Acres
- Dimensions: 76 x 168
- Features: Rectangular, Rectangular Lot
Details
- Parcel number: 0658891110080001055000
- Special conditions: Trust
Construction
Type & style
- Home type: SingleFamily
- Architectural style: Contemporary,Two Story
- Property subtype: Single Family Residence
Materials
- Brick, Composite Siding, Spray Foam Insulation
- Foundation: Poured, Slab
- Roof: Shingle
Condition
- Resale
- Year built: 2024
Utilities & green energy
- Electric: Circuit Breakers
- Sewer: Connected
- Water: Connected, Public
- Utilities for property: Sewer Connected, Water Connected
Community & HOA
Community
- Security: Security System Owned
- Subdivision: Lake Front/Van Buren Bay
HOA
- HOA fee: $650 annually
Location
- Region: Dunkirk
Financial & listing details
- Price per square foot: $458/sqft
- Tax assessed value: $68,000
- Annual tax amount: $14,333
- Date on market: 7/15/2026
- Cumulative days on market: 6 days
- Listing terms: Cash,Conventional,FHA,VA Loan
Estimated market value
Not available
Estimated sales range
Not available
Not available
Price history
| Date | Event | Price |
|---|---|---|
| 7/24/2026 | Pending sale | $1,695,000$458/sqft |
Source:  NYSAMLSs #R1698703 Report a problem NYSAMLSs #R1698703 Report a problem | ||
| 7/15/2026 | Listed for sale | $1,695,000$458/sqft |
Source: NYSAMLSs #R1698703 Report a problem | ||
Public tax history
Tax history is unavailable.
Monthly payment
Climate risks
Neighborhood: 14048
Nearby schools
GreatSchools rating
- NAWheelock Primary SchoolGrades: PK-KDistance: 3.7 mi
- 8/10Fredonia Middle SchoolGrades: 5-8Distance: 4.9 mi
- 7/10Fredonia High SchoolGrades: 9-12Distance: 4.9 mi
Schools provided by the listing agent
- Elementary: Fredonia Elementary
- Middle: Fredonia Middle
- High: Fredonia High
- District: Fredonia
Source: NYSAMLSs. This data may not be complete. We recommend contacting the local school district to confirm school assignments for this home.
- $556,8006 bd1 ba936 sqft5276 Lakeside Blvd #VBB, Dunkirk, NY 14048Off Market
- $293,8003 bd2 ba1.8k sqft5280 Lakeside Blvd #VBB, Dunkirk, NY 14048Off Market
- $525,5004 bd3 ba2.7k sqft5272 Lakeside Blvd #VBB, Dunkirk, NY 14048Off Market
- $247,5005 bd2 ba1.5k sqft5282 Lakeside Blvd #VBB, Dunkirk, NY 14048Off Market
- $8,909-- bd-- ba-- sqftLakeside Blvd Vbb, Dunkirk, NY 14048Off Market
- $1,636-- bd-- ba-- sqftLakeside Blvd Vbb, Dunkirk, NY 14048Off Market
- $385,8005 bd3 ba1.1k sqft5281 Lakeside Blvd #VBB, Dunkirk, NY 14048Off Market
- $468,8004 bd1 ba1.8k sqft5284 Lakeside Blvd #VBB, Dunkirk, NY 14048Off Market
A local agent can set up tours, give advice and negotiate with sellers.
Similar homes
- $2,500,0005 bd4 ba5k sqft436 Lake Shore Dr W, Dunkirk, NY 14048For Sale

 MLS ID #B1695636, Gregory Straus, Listing by: 716 Realty Group WNY LLC. NYSAMLSs
 - $874,9006 bd4 ba4.9k sqft9 Ryan Pl, Fredonia, NY 14063For Sale
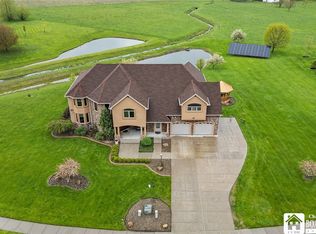 MLS ID #R1678335, Anne LaPaglia, Listing by: Howard Hanna Holt - Fredonia. NYSAMLSs
 - $1,350,0004 bd5 ba4.5k sqft5031 W Lake Rd, Mayville, NY 14757For Sale
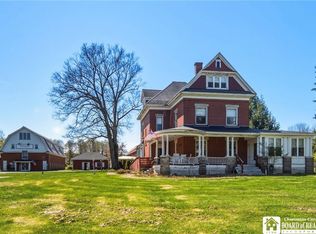 MLS ID #R1680054, Ruth Nelson, Listing by: ERA Team VP Real Estate. NYSAMLSs
 - $868,0003 bd3 ba2k sqft5328 Centralia Hartfield Rd, Dewittville, NY 14728For Sale
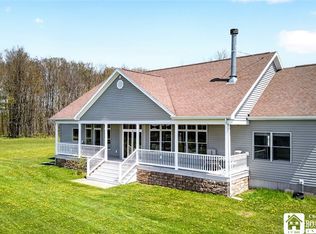 MLS ID #R1676992, Anne LaPaglia, Listing by: Howard Hanna Holt - Fredonia. NYSAMLSs
 - $924,9994 bd4 ba2.1k sqft982 S Shore Dr, Irving, NY 14081For SaleMLS ID #B1688793, Gregory Straus, Listing by: 716 Realty Group WNY LLC. NYSAMLSs
- $995,0004 bd4 ba2.9k sqft154 W Lake Rd, Mayville, NY 14757For SaleMLS ID #B1682222, Timothy D Maciejewski, Listing by: Keller Williams Realty Lancaster. NYSAMLSs
