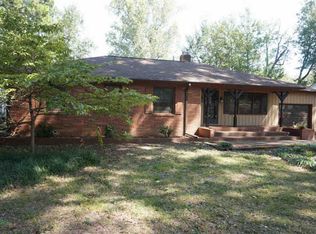
Skip main navigation
Sold for $300,000
  • $300,000

    5276 Laurie Ln, Memphis, TN 38120

    4beds
    1,947sqft
    Single Family Residence
    Built in 1956
    0.31 Acres Lot
    $309,900 Zestimate®
    $154/sqft
    $2,194 Estimated rent

    Home value

    $309,900

    $285,000 - $335,000

    $2,194/mo

    Zestimate® history
    Loading
    Loading...

    Owner options

    List your home for rent

    $2,194/mo

    Rent Zestimate®

    Find your next renter with Zillow Rental Manager. Plus, with online applications, you can quickly screen prospective tenants – for free.

    Learn more

    $2,194/mo

    Rent Zestimate®

    Refinance and save

    $1,846/mo

    Est. payment

    Refinancing to a lower rate could help reduce your monthly payments and save thousands over the life of the loan.

    See today's rates

    $1,846/mo

    Est. payment

    Explore your selling options

    Work with a Zillow partner agent

    Leverage their expertise and Zillow's premium Showcase listings to get your home seen by more buyers.

    Get started

    List with your own agent

    Get your home in front of millions of buyers by listing it on Zillow.

    Learn how to do it

    Sell it yourself

    Take full control of how buyers see your home on Zillow by listing For Sale by Owner (FSBO).

    List your home

    What's special

    4/2 in sought after East Memphis location. fresh paint on exterior and newer roof. Living room /Dining room combo and tremendous de/ with fireplace! Hardwood throughout except one bedroom that to was tiled over.no worries about not enough hot water with the tankless water heater and if power goes out you covered by the whole house generator that will come on automatically! storage room in back was used as an art studio. It has hardwood floors and electricity , even a window unit ac.

    Zillow last checked:

    Listing updated:

    Listed by:

    Rick S Baer,

    Rick Baer Realty

    Bought with:

    Crye-Leike, Inc., REALTORS

    Source: MAAR,MLS#: 10151311MLS Logo

    Facts & features

    Interior

    Bedrooms & bathrooms
    • Bedrooms: 4
    • Bathrooms: 2
    • Full bathrooms: 2
    Primary bedroom
    • Features: Smooth Ceiling, Hardwood Floor
    • Level: First
    • Area: 143
    • Dimensions: 11 x 13
    Bedroom 2
    • Features: Smooth Ceiling, Hardwood Floor
    • Level: First
    • Area: 132
    • Dimensions: 11 x 12
    Bedroom 3
    • Features: Smooth Ceiling
    • Level: First
    • Area: 120
    • Dimensions: 10 x 12
    Bedroom 4
    • Features: Smooth Ceiling, Hardwood Floor
    • Level: First
    • Area: 132
    • Dimensions: 11 x 12
    Primary bathroom
    • Features: Separate Shower, Smooth Ceiling, Tile Floor, Full Bath
    Dining room
    • Area: 110
    • Dimensions: 10 x 11
    Kitchen
    • Features: Updated/Renovated Kitchen, Pantry
    • Area: 153
    • Dimensions: 9 x 17
    Living room
    • Features: Separate Den, LR/DR Combination
    • Area: 176
    • Dimensions: 11 x 16
    Den
    • Area: 459
    • Dimensions: 17 x 27
    Heating
    • Central, Natural Gas
    Cooling
    • Central Air, 220 Wiring
    Appliances
    • Included: Gas Water Heater, Vent Hood/Exhaust Fan, Double Oven, Cooktop, Dishwasher, Refrigerator
    • Laundry: Laundry Room
    Features
    • All Bedrooms Down, Primary Down, Smooth Ceiling
    • Flooring: Part Hardwood, Tile, Vinyl
    • Windows: Double Pane Windows, Window Treatments
    • Basement: Crawl Space
    • Attic: Pull Down Stairs
    • Number of fireplaces: 1
    • Fireplace features: Masonry, In Den/Great Room
    Interior area
    • Total interior livable area: 1,947 sqft

    Property

    Parking
    • Total spaces: 1
    • Parking features: Driveway/Pad, Garage Faces Front
    • Has garage: Yes
    • Covered spaces: 1
    • Has uncovered spaces: Yes
    Features
    • Stories: 1
    • Exterior features: Sidewalks
    • Pool features: None
    • Fencing: Wood,Wood Fence
    Lot
    • Size: 0.31 Acres
    • Dimensions: 75 x 182
    • Features: Some Trees, Level
    Details
    • Additional structures: Storage
    • Parcel number: 068033 00067

    Construction

    Type & style
    • Home type: SingleFamily
    • Architectural style: Traditional
    • Property subtype: Single Family Residence
    Materials
    • Brick Veneer
    • Roof: Composition Shingles
    Condition
    • New construction: No
    • Year built: 1956

    Utilities & green energy

    • Sewer: Public Sewer
    • Water: Public
    • Utilities for property: Cable Available

    Community & HOA

    Community
    • Subdivision: Laurie Lane
    Location
    • Region: Memphis

    Financial & listing details

    • Price per square foot: $154/sqft
    • Annual tax amount: $3,896
    • Price range: $300K - $300K
    • Date on market: 6/30/2023
    • Cumulative days on market: 26 days
    • Listing terms: Conventional,FHA,VA Loan

    Price history

    DateEventPrice
    12/2/2024Listing removed$2,500$1/sqft
    Source: Zillow Rentals Report a problem
    9/18/2024Price change$2,500+13.6%$1/sqft
    Source: Zillow Rentals Report a problem
    9/13/2024Listed for rent$2,200$1/sqft
    Source: Zillow Rentals Report a problem
    7/31/2023Sold$300,000-12.9%$154/sqft
    Source: MAAR #10151311 Report a problem
    7/26/2023Pending sale$344,500$177/sqft
    Source: MAAR #10151311 Report a problem
    7/14/2023Contingent$344,500$177/sqft
    Source: MAAR #10151311 Report a problem
    6/30/2023Listed for sale$344,500+72.3%$177/sqft
    Source: MAAR #10151311 Report a problem
    11/7/2017Sold$200,000$103/sqft
    Source: MAAR #10011044 Report a problem

    Public tax history

    Tax history is unavailable.

    Neighborhood: East Memphis-Colonial-Yorkshire

    Nearby schools

    GreatSchools rating
    Get pre-qualified for a loan
    At Zillow Home Loans, we can pre-qualify you in as little as 5 minutes with no impact to your credit score.

    An equal housing lender. NMLS #10287.

    Sell for more on Zillow
    Get a Zillow Showcase℠ listing at no additional cost and you could sell for .
    $309,900
    2% more
    +$6,198
    With Zillow Showcase(estimated)
    $316,098