Skip main navigation
Closed
  • $298,490

    5276 Magnolia Grove Way, Gainesville, GA 30504

    3beds
    1,636sqft
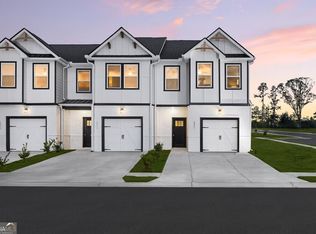
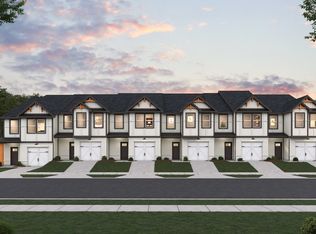
    Townhouse
    Built in 2026
    1,306 Square Feet Lot
    $298,500 Zestimate®
    $182/sqft
    $1,924 Estimated rent

    Home value

    $298,500

    $284,000 - $313,000

    $1,924/mo

    Zestimate® history
    Loading
    Loading...

    Owner options

    List your home for rent

    $1,924/mo

    Rent Zestimate®

    Find your next renter with Zillow Rental Manager. Plus, with online applications, you can quickly screen prospective tenants – for free.

    Learn more

    $1,924/mo

    Rent Zestimate®

    Refinance and save

    $3,349/mo

    Est. payment

    Refinancing to a lower rate could help reduce your monthly payments and save thousands over the life of the loan.

    See today's rates

    $3,349/mo

    Est. payment

    Explore your selling options

    Work with a Zillow partner agent

    Leverage their expertise and Zillow's premium Showcase listings to get your home seen by more buyers.

    Get started

    List with your own agent

    Get your home in front of millions of buyers by listing it on Zillow.

    Learn how to do it

    Sell it yourself

    Take full control of how buyers see your home on Zillow by listing For Sale by Owner (FSBO).

    List your home

    What's special

    Inviting open-concept layoutExpansive primary suiteThree spacious bedrooms
    This modern Jade II townhome features an inviting open-concept layout on the main floor, seamlessly connecting the family room and kitchen-perfect for entertaining or everyday living. A convenient half bath completes the downstairs space. Upstairs, you'll find three spacious bedrooms sharing a well-appointed full bathroom on one end, while the expansive primary suite offers a private retreat on the other. The primary suite boasts a large walk-in closet. Please visit the model center for access to this home and for details on current buyer incentives at 4821 Groveview Terrace, Gainesville, Ga. 30540. *Representative photography*

    Zillow last checked:

    Listing updated:

    Listed by:

    Samuel D Bass 404-647-0596,

    DFH Realty Georgia

    Bought with:

    Shamay Jordan, 346268

    Georgian Home Realty, Inc.

    Source: GAMLS,MLS#: 10766307MLS Logo

    Facts & features

    Interior

    Bedrooms & bathrooms
    • Bedrooms: 3
    • Bathrooms: 3
    • Full bathrooms: 2
    • 1/2 bathrooms: 1
    Rooms
    • Room types: Foyer, Laundry
    Kitchen
    • Features: Breakfast Area, Breakfast Bar, Kitchen Island, Walk-in Pantry
    Heating
    • Central
    Cooling
    • Central Air, Electric, Heat Pump, Zoned
    Appliances
    • Included: Dishwasher, Electric Water Heater, Microwave
    • Laundry: Upper Level
    Features
    • Double Vanity, High Ceilings, Roommate Plan
    • Flooring: Carpet, Vinyl
    • Windows: Double Pane Windows
    • Basement: None
    • Attic: Pull Down Stairs
    • Has fireplace: No
    • Common walls with other units/homes: 2+ Common Walls
    Interior area
    • Total structure area: 1,636
    • Total interior livable area: 1,636 sqft
    • Finished area above ground: 1,636
    • Finished area below ground: 0

    Property

    Parking
    • Total spaces: 1
    • Parking features: Attached, Garage
    • Has attached garage: Yes
    Features
    • Levels: Two
    • Stories: 2
    • Patio & porch: Patio
    • Exterior features: Garden
    • Fencing: Front Yard,Privacy
    • Body of water: None
    Lot
    • Size: 1,306 Square Feet
    • Features: Level, Private
    Details
    • Parcel number: 08024 005747

    Construction

    Type & style
    • Home type: Townhouse
    • Architectural style: Brick Front
    • Property subtype: Townhouse
    • Attached to another structure: Yes
    Materials
    • Concrete
    • Foundation: Slab
    • Roof: Composition
    Condition
    • New Construction
    • New construction: Yes
    • Year built: 2026
    Details
    • Warranty included: Yes

    Utilities & green energy

    • Electric: 220 Volts
    • Sewer: Public Sewer
    • Water: Public
    • Utilities for property: Electricity Available, Phone Available, Sewer Available, Underground Utilities, Water Available

    Community & HOA

    Community
    • Features: Pool, Sidewalks, Street Lights
    • Security: Smoke Detector(s)
    • Subdivision: The Grove at Mundy Mill
    HOA
    • Has HOA: Yes
    • Services included: Maintenance Structure, Maintenance Grounds, Reserve Fund, Swimming
    • HOA fee: $1,500 annually
    Location
    • Region: Gainesville

    Financial & listing details

    • Price per square foot: $182/sqft
    • Date on market: 5/16/2026
    • Cumulative days on market: 66 days
    • Listing agreement: Exclusive Right To Sell
    • Listing terms: Cash,Conventional,FHA,USDA Loan,VA Loan
    • Electric utility on property: Yes

    Price history

    DateEventPrice
    8/14/2026Sold$298,490$182/sqft
    Source: GAMLS #10766307 Report a problem
    7/21/2026Pending sale$298,490$182/sqft
    Source: GAMLS #10766307 Report a problem
    6/3/2026Price change$298,490+0.2%$182/sqft
    Source: GAMLS #10766307 Report a problem
    5/16/2026Listed for sale$297,990$182/sqft
    Source: FMLS GA #7771981 Report a problem

    Public tax history

    Tax history is unavailable.

    Neighborhood: 30504

    Nearby schools

    GreatSchools rating
    Schools provided by the listing agent
    • Elementary: Centennial
    • Middle: Gainesville East
    • High: Gainesville

    Source: GAMLS. This data may not be complete. We recommend contacting the local school district to confirm school assignments for this home.

    Get a cash offer in 3 minutes
    Find out how much your home could sell for in as little as 3 minutes with a no-obligation cash offer.
    Estimated market value
    $298,500
    Get a cash offer in 3 minutes
    Find out how much your home could sell for in as little as 3 minutes with a no-obligation cash offer.
    Estimated market value
    $298,500