
Newly remodeled brick bungalow in the heart of Dearborn! This Beautiful home features completely updated kitchen with Stainless Steel Appliances, Granite Countertops, Hardwood Flooring Throughout, Fresh Paint, New Fixtures, updated bathroom plus so much more! C of O at closing, Ready for Immediate occupancy. BATVAI, All Data Approx, Showings using Showingtime, See it before it's sold!
For sale
$339,900
5276 Palmer St, Dearborn, MI 48126
3beds
1,398sqft
Single Family Residence
Built in 1953
6,969 Square Feet Lot
$327,500 Zestimate®
$243/sqft
$-- HOA
What's special
- 12 days
- 583
- 19
Likely to sell faster than
Zillow last checked:
Listing updated:
Listed by:
Sonny Mandouh 313-985-0700,
RE/MAX Leading Edge 313-277-7777
Source: Realcomp II,MLS#: 20261080149
Facts & features
Interior
Bedrooms & bathrooms
- Bedrooms: 3
- Bathrooms: 2
- Full bathrooms: 2
Primary bedroom
- Level: Second
- Area: 216
- Dimensions: 12 X 18
Bedroom
- Level: Entry
- Area: 168
- Dimensions: 12 X 14
Bedroom
- Level: Entry
- Area: 168
- Dimensions: 12 X 14
Primary bathroom
- Level: Second
Other
- Level: Entry
Kitchen
- Level: Entry
- Area: 100
- Dimensions: 10 X 10
Living room
- Level: Entry
- Area: 140
- Dimensions: 14 X 10
Heating
- Forced Air, Natural Gas
Features
- Basement: Unfinished
- Has fireplace: No
Interior area
- Total interior livable area: 1,398 sqft
- Finished area above ground: 1,398
Property
Parking
- Total spaces: 2
- Parking features: Two Car Garage, Detached
- Garage spaces: 2
Features
- Levels: Two
- Stories: 2
- Entry location: GroundLevelwSteps
- Pool features: None
Lot
- Size: 6,969 Square Feet
- Dimensions: 64 x 108
Details
- Parcel number: 32820913201068
- Special conditions: Short Sale No,Standard
Construction
Type & style
- Home type: SingleFamily
- Architectural style: Bungalow
- Property subtype: Single Family Residence
Materials
- Brick
- Foundation: Basement, Poured
- Roof: Asphalt
Condition
- New construction: No
- Year built: 1953
Utilities & green energy
- Sewer: Sewer At Street
- Water: Public
Community & HOA
Community
- Subdivision: CLARENCE FORD
HOA
- Has HOA: No
Location
- Region: Dearborn
Financial & listing details
- Price per square foot: $243/sqft
- Tax assessed value: $96,227
- Annual tax amount: $6,311
- Date on market: 10/4/2026
- Cumulative days on market: 12 days
- Listing agreement: Exclusive Right To Sell
- Listing terms: Cash,Conventional,FHA,Va Loan
- Exclusions: Exclusion(s) Do Not Exist
Estimated market value
$327,500
$311,000 - $344,000
$1,965/mo
Price history
| Date | Event | Price |
|---|---|---|
| 10/4/2026 | Listed for sale | $339,900-2.9%$243/sqft |
Source:  Realcomp II #20261080149 Report a problem Realcomp II #20261080149 Report a problem | ||
| 9/22/2026 | Listing removed | -- |
Source: Owner Report a problem | ||
| 9/10/2026 | Listed for sale | $349,999+118.7%$250/sqft |
Source: Owner Report a problem | ||
| 7/9/2020 | Sold | $160,000$114/sqft |
Source: Public Record Report a problem | ||
Public tax history
| Year | Property taxes | Tax assessment |
|---|---|---|
| 2025 | -- | $97,500 +9.2% |
| 2024 | -- | $89,300 +5.8% |
| 2023 | -- | $84,400 +5.8% |
| 2022 | -- | $79,800 +13.4% |
| 2021 | -- | $70,400 |
| 2020 | $2,876 +3.9% | $70,400 +11.6% |
| 2019 | $2,767 | $63,100 +8% |
| 2018 | $2,767 | $58,400 +3.4% |
| 2017 | -- | $56,500 -1.1% |
| 2016 | -- | $57,100 +19.6% |
| 2015 | -- | $47,750 +13.3% |
| 2013 | $4,215 | $42,150 -5% |
| 2011 | -- | $44,350 -37.8% |
| 2008 | -- | $71,350 -7% |
| 2007 | -- | $76,700 |
| 2005 | -- | $76,700 +3% |
| 2003 | $1,772 -5.8% | $74,450 +67.8% |
| 2001 | $1,881 +3.2% | $44,379 +3.2% |
| 2000 | $1,824 | $43,003 |
Find assessor info on the county website
Monthly payment
Est. payment
Payment breakdown
Explore the cost of this home by adjusting the details. Changes won't be saved.Climate risks
Neighborhood: Henry Ford
Similar homes
- $--3 bd2 ba1.3k sqft6934 Neckel St, Dearborn, MI 48126Auction
 Auction.com 2
 - $--3 bd2 ba1.2k sqft1689 Goddard Rd, Lincoln Park, MI 48146Auction
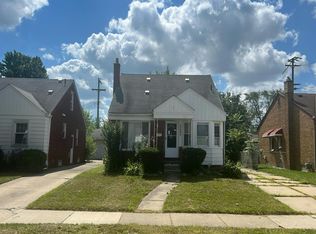 Auction.com 1
 - $--3 bd2 ba1.5k sqft5678 McKinley Ct, Dearborn Heights, MI 48125Auction
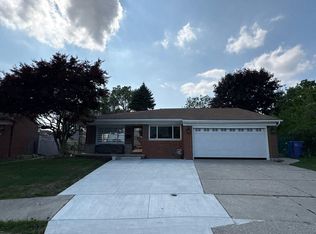 Auction.com 2
 - $--3 bd2 ba1.8k sqft17309 Melrose St, Southfield, MI 48075Auction
 Auction.com 2
