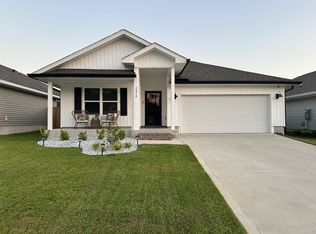
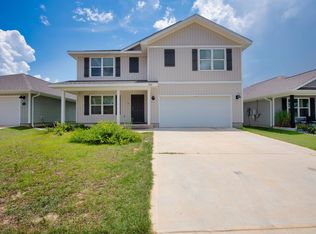
Almost Brand New 4 Bedroom, 2 Bath Home in the Heart of Milton!
Discover the perfect blend of comfort and style in this highly desired floor plan. Step through the inviting foyer into a spacious living area that seamlessly flows into the dining space, making it ideal for gatherings. The kitchen boasts recessed lighting, a large island/breakfast bar, a corner pantry, and sleek stainless-steel appliances. The main suite is a true retreat, featuring a split floor plan for added privacy, along with a luxurious main bath that includes a double vanity and a massive walk-in closet. All furnishings and decorations you see have been left behind by the owners for your enjoyment. Stay active with the convenience of a fully equipped gym for your workouts, and step outside to a fully fenced backyardperfect for relaxing by the fire pit or entertaining friends and family, including your furry companions. With its central location, enjoy easy access to I-10, Hwy 90, shopping, dining, NAS Whiting Field, and UWF Campus. Pets approved by owner approval only. $75 App fee per adult, half off for active-duty military. Subject to credit check, background check, employment verification, and rental verification. CERTIFIED Funds required for move in.
House for rent
$2,100/mo
Fees may apply
5276 Peach Dr, Pace, FL 32571
4beds
1,787sqft
Price may not include required fees and charges. Learn more|
Single family residence
Available now
Dogs OK
In unit laundry
What's special
Corner pantrySleek stainless-steel appliancesFully equipped gymInviting foyerFully fenced backyardMassive walk-in closet
- 67 days |
- -- |
- -- |
Zillow last checked:
Listing updated:
Travel times

Let’s turn your rent into credit progress
Build credit history with every on-time payment and get credit for the payment you’re already making.
Facts & features
Interior
Bedrooms & bathrooms
- Bedrooms: 4
- Bathrooms: 2
- Full bathrooms: 2
Appliances
- Included: Dishwasher, Dryer, Washer
- Laundry: In Unit
Features
- Walk In Closet
Interior area
- Total interior livable area: 1,787 sqft
Video & virtual tour
Property
Parking
- Details: Contact manager
Features
- Exterior features: Walk In Closet
Details
- Parcel number: 261N29587800L000340
Construction
Type & style
- Home type: SingleFamily
- Property subtype: Single Family Residence
Community & HOA
Location
- Region: Pace
Financial & listing details
- Lease term: Contact For Details
Price history
| Date | Event | Price |
|---|---|---|
| 5/11/2026 | Listed for rent | $2,100$1/sqft |
Source: Zillow Rentals Report a problem | ||
| 3/23/2026 | Listing removed | $2,100$1/sqft |
Source: Zillow Rentals Report a problem | ||
| 2/5/2026 | Listed for rent | $2,100$1/sqft |
Source: Zillow Rentals Report a problem | ||
| 11/23/2024 | Listing removed | $2,100$1/sqft |
Source: Zillow Rentals Report a problem | ||
| 11/2/2024 | Price change | $2,100-4.5%$1/sqft |
Source: Zillow Rentals Report a problem | ||
| 10/16/2024 | Price change | $2,200-2.2%$1/sqft |
Source: Zillow Rentals Report a problem | ||
| 10/9/2024 | Price change | $2,250-2.2%$1/sqft |
Source: Zillow Rentals Report a problem | ||
| 9/20/2024 | Listed for rent | $2,300$1/sqft |
Source: Zillow Rentals Report a problem | ||
| 8/15/2022 | Sold | $329,900-1.5%$185/sqft |
Source: | ||
| 5/24/2022 | Price change | $334,900+0.6%$187/sqft |
Source: | ||
| 5/6/2022 | Listed for sale | $332,900$186/sqft |
Source: | ||
Neighborhood: 32571
Nearby schools
GreatSchools rating
- 4/10Pea Ridge Elementary SchoolGrades: PK-5Distance: 1.9 mi
- 7/10Avalon Middle SchoolGrades: 6-8Distance: 1.6 mi
- 6/10Pace High SchoolGrades: 9-12Distance: 2.9 mi