Located in the heart of Jacksonville - with easy access to all sides of town. The Benjamin is a rear entry home with the 3 car garage in the back of the home, allowing for the focus to be on the beautiful front streetscape on your oversized, corner homesite! You will love the large, open kitchen opening into the family and dining room. It overflows through the sliding glass door onto your large covered lanai - perfect for entertaining guests on a beautiful Florida afternoon. Upstairs, you will find your owner's retreat, as well as two additional bedrooms. This home has been designed stunning finishes - including a freestanding tub in your owner's bathroom. Take advantage of being one of the first buyers in one of the top five master planned communities in the country!
Ready Jan 2024
Closed
$713,077
5276 PINE NOTCH Place, Jacksonville, FL 32224
4beds
2,390sqft
Single Family Residence
Built in 2024
-- sqft lot
$734,800 Zestimate®
$298/sqft
$3,643 Estimated rent
Home value
$734,800
$683,000 - $801,000
$3,643/mo
Zestimate® history
Owner options
List your home for rent
$3,643/mo
Rent Zestimate®
Find your next renter with Zillow Rental Manager. Plus, with online applications, you can quickly screen prospective tenants – for free.
$3,643/mo
Rent Zestimate®
Refinance and save
$4,989/mo
Est. payment
Refinancing to a lower rate could help reduce your monthly payments and save thousands over the life of the loan.
$4,989/mo
Est. payment
Explore your selling options
Work with a Zillow partner agent
Leverage their expertise and Zillow's premium Showcase listings to get your home seen by more buyers.
Get startedList with your own agent
Get your home in front of millions of buyers by listing it on Zillow.
Learn how to do itSell it yourself
Take full control of how buyers see your home on Zillow by listing For Sale by Owner (FSBO).
List your homeWhat's special
Zillow last checked:
Listing updated:
Listed by:
ROBERT F ST PIERRE 813-422-6183,
WEEKLEY HOMES REALTY 904-416-0041
Bought with:
NON MLS (realMLS)
NON MLS (realMLS)
Source: realMLS,MLS#: 1234884
Facts & features
Interior
Bedrooms & bathrooms
- Bedrooms: 4
- Bathrooms: 3
- Full bathrooms: 3
Primary bedroom
- Level: Second
Bedroom 1
- Level: First
Bedroom 2
- Level: Second
Bedroom 3
- Level: Second
Dining room
- Description: LUXURY VINYL TILE Separate Dining Room
- Level: First
Family room
- Description: LUXURY VINYL TILE
- Level: First
Kitchen
- Description: LUXURY VINYL TILE
- Level: First
Other
- Description: STUDY
- Level: First
Heating
- Central
Cooling
- Central Air
Appliances
- Included: Gas Cooktop, Gas Range, Gas Water Heater, Microwave
- Laundry: Electric Dryer Hookup, Washer Hookup
Features
- Entrance Foyer, Kitchen Island, Pantry, Primary Bathroom -Tub with Separate Shower, Walk-In Closet(s)
- Flooring: Vinyl
Interior area
- Total interior livable area: 2,390 sqft
Property
Parking
- Total spaces: 3
- Parking features: Attached, Garage
- Attached garage spaces: 3
Features
- Stories: 2
- Patio & porch: Front Porch, Porch, Screened
- Pool features: None
Lot
- Dimensions: 50' wide
Details
- Parcel number: 000000000
Construction
Type & style
- Home type: SingleFamily
- Property subtype: Single Family Residence
Materials
- Fiber Cement, Frame
- Roof: Shingle
Condition
- Under Construction
- New construction: Yes
- Year built: 2024
Utilities & green energy
- Water: Public
Community & HOA
Community
- Security: Smoke Detector(s)
- Subdivision: Seven Pines
HOA
- Has HOA: Yes
- Amenities included: Clubhouse, Playground
- HOA fee: $90 annually
Location
- Region: Jacksonville
Financial & listing details
- Price per square foot: $298/sqft
- Date on market: 9/12/2023
- Listing terms: Cash,Conventional,FHA,VA Loan
Price history
| Date | Event | Price |
|---|---|---|
| 12/27/2023 | Sold | $713,077-1.7%$298/sqft |
Source:  realMLS #1234884 Report a problem realMLS #1234884 Report a problem | ||
| 9/22/2023 | Pending sale | $725,087$303/sqft |
Source: realMLS #1234884 Report a problem | ||
| 9/19/2023 | Price change | $725,087+0%$303/sqft |
Source: realMLS #1234884 Report a problem | ||
| 9/13/2023 | Price change | $724,927+0%$303/sqft |
Source:  David Weekley Homes Report a problem David Weekley Homes Report a problem | ||
| 9/12/2023 | Price change | $724,926+7.6%$303/sqft |
Source: realMLS #1234884 Report a problem | ||
| 6/29/2023 | Pending sale | $673,556$282/sqft |
Source: realMLS #1234884 Report a problem | ||
Public tax history
Tax history is unavailable.
Neighborhood: 32224
Nearby homes
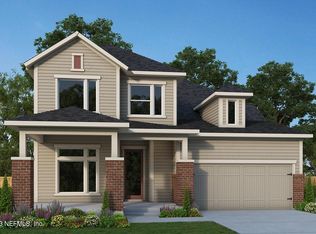
- $750,0003 bd3 ba2.6k sqft5325 Pine Notch Ln, Jacksonville, FL 32224Sold
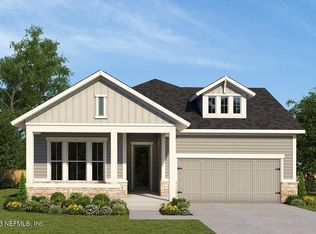
- $706,7513 bd2 ba2.3k sqft5320 Piney Woods Way, Jacksonville, FL 32224Sold
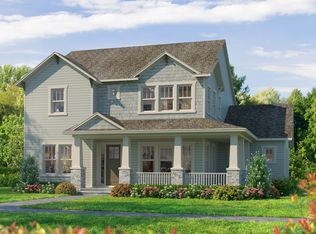
- $903,7165 bd5 ba3.9k sqft5244 Needle Nest Dr, Jacksonville, FL 32224Off Market
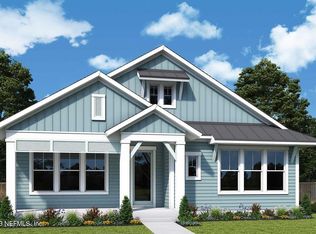
- $726,9403 bd2 ba2.2k sqft5318 Pine Notch Ln, Jacksonville, FL 32224Sold
- $893,0004 bd3 ba2.6k sqft5250 Needle Nest Dr, Jacksonville, FL 32224Off Market
- $964,9905 bd5 ba3.6k sqft5312 Pine Notch Pl, Jacksonville, FL 32224Sold
- $891,8004 bd3 ba2.7k sqft12105 Gathering Pines Rd, Jacksonville, FL 32224Off Market
- $712,4724 bd3 ba2.4k sqft5256 Needle Nest Dr, Jacksonville, FL 32224Off Market
Nearby schools
GreatSchools rating
- 5/10Twin Lakes Academy Elementary SchoolGrades: PK-5Distance: 2 mi
- 3/10Twin Lakes Academy Middle SchoolGrades: 6-8Distance: 2.1 mi
- 6/10Atlantic Coast High SchoolGrades: 9-12Distance: 3.1 mi
Schools provided by the listing agent
- Elementary: Twin Lakes Academy
- Middle: Twin Lakes Academy
- High: Atlantic Coast
Source: realMLS. This data may not be complete. We recommend contacting the local school district to confirm school assignments for this home.
Get a cash offer in 3 minutes
Find out how much your home could sell for in as little as 3 minutes with a no-obligation cash offer.
Estimated market value
$734,800
Get a cash offer in 3 minutes
Find out how much your home could sell for in as little as 3 minutes with a no-obligation cash offer.
Estimated market value
$734,800
- Florida
- Duval County
- Jacksonville
- 32224
- 5276 PINE NOTCH Place
Nearby cities
Nearby neighborhoods
Nearby zip codes
Other Jacksonville Topics
