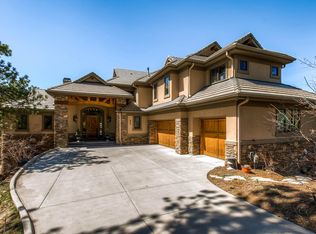
From the moment you arrive, this home makes an impression — a private courtyard with multiple sitting areas welcomes you before you step through the stunning wrought iron and glass front door. Tucked back among the pines on a fully fenced lot within The Village at Castle Pines, the privacy here is exceptional. Cathedral ceilings soar throughout the main floor, where hardwood floors extend from the foyer through the dining room, kitchen, and breakfast nook. The dining room flows into the kitchen through a wine bar with wine chiller and walk-in cabinetry pantry, and the kitchen itself features granite countertops, a large island with counter seating, and a beautiful window over the sink looking out into the trees. The breakfast nook, wrapped in windows, flows into the great room, anchored by a gas fireplace and entertainment built-ins. A private office with French doors sits just off the foyer, and a well-appointed laundry room connects directly to the primary closet — a favorite feature of the sellers. The main-floor primary suite offers generous windows, an updated fireplace with wood mantle and granite surround, and a stunning 2026 remodeled bath with radiant heated floors, glass-enclosed shower, standalone bubble tub, and double vanities. Step outside to a tiered, landscaped backyard with hardscape, a large in-ground jacuzzi tub, and complete wrought iron fencing — private, peaceful, and backing to the pines. A lower patio off the walkout level is also fully enclosed. The walkout lower level offers a spacious family room, a bar with sink, wine refrigerator, and dishwasher, two secondary bedrooms with walk-in closets and en-suite baths, and a versatile bonus room — ideal as a hobby room, studio, or additional bedroom. All of this within the gates of The Village at Castle Pines, with access to resort-style amenities. The HOA maintains the lawn and sprinkler system, making for easy, carefree living.
7 days
|
617
|
32
|
Zillow last checked:
Listing updated:
Listed by:
Ford Fountain Team720-320-8901FordFountain@livsothebysrealty.com,
LIV Sotheby's International Realty
Source: REcolorado as distributed by MLS GRID,MLS#: 3090423
Loading...
Facts & features
Interior
Bedrooms & bathrooms
Bedrooms: 4
Bathrooms: 4
Full bathrooms: 2
3/4 bathrooms: 1
1/2 bathrooms: 1
Main level bathrooms: 2
Main level bedrooms: 1
Bedroom
Description: Main Floor Primary Perfect For One-Floor Living! Vaulted Ceilings, Large Windows Framing The Back Yard, 10'5"x13'10" Walk-In-Closet That Connects Directly To The Laundry Room
Features: Primary Suite
Level: Main
Area: 370.26 Square Feet
Dimensions: 18.7 x 19.8
Bedroom
Description: Secondary Bedroom On Lower Level With 3/4 En-Suite Bath With 2nd Entrance From Hallway And Walk-In-Closet
Level: Basement
Area: 205.02 Square Feet
Dimensions: 15.3 x 13.4
Bedroom
Description: Secondary Bedroom On Lower Level With Full En-Suite Bath And Walk-In-Closet
Level: Basement
Area: 213.05 Square Feet
Dimensions: 15.11 x 14.1
Bedroom
Description: Large Walk-In-Closet, Customize To Fit Your Lifestyle - 3rd Secondary Bedroom On The Lower Level, Hobby Room, Studio. Has Sink And Small Counter In Room.
Level: Basement
Area: 289.85 Square Feet
Dimensions: 18.7 x 15.5
Bathroom
Description: Completely Remodeled With Heated Tile Floors, Stand-Alone Bubble Tub And Large Glass Inclosed Shower
Features: En Suite Bathroom, Primary Suite
Level: Main
Area: 176.85 Square Feet
Dimensions: 13.1 x 13.5
Bathroom
Description: Powder Room On Main Floor
Level: Main
Area: 35.38 Square Feet
Dimensions: 6.1 x 5.8
Bathroom
Description: Connects Directly To Secondary Bedroom And 2nd Entrance From Hallway For Shared Access
Features: En Suite Bathroom
Level: Basement
Area: 92.82 Square Feet
Dimensions: 10.2 x 9.1
Bathroom
Description: Full En-Suite Bath For Secondary Bedroom In Lower Level
Features: En Suite Bathroom
Level: Basement
Area: 55.08 Square Feet
Dimensions: 10.8 x 5.1
Bonus room
Description: Sunny Breakfast Nook With Direct Access To The Backyard
Level: Main
Area: 152.5 Square Feet
Dimensions: 12.2 x 12.5
Bonus room
Description: Open Secondary Office/Study Space In Lower Level. Built In Desk And Cabinets And Shelving.
Level: Basement
Dining room
Description: Formal Dining Room With High Ceilings And Large Window Framing The Pines. Connects Easily To The Kitchen Through Butlers Pantry/Wine Bar And Custom Pantry
Level: Main
Area: 160.95 Square Feet
Dimensions: 11.1 x 14.5
Family room
Description: Large Rec Room On Lower Level With High Ceilings, Walk-Out Access To Fenced Patio, Full Bar With Beverage Fridge, Sink And Dishwasher
Level: Basement
Area: 744.22 Square Feet
Dimensions: 29.3 x 25.4
Great room
Description: Wall Of Windows Bring The Outdoors In, Great Flow From The Kitchen For Entertaining And Everyday Living.
Level: Main
Area: 360.99 Square Feet
Dimensions: 18.9 x 19.1
Kitchen
Description: Updated With Large Island, Granite Counters And Custom Range Hood,
Level: Main
Area: 276.76 Square Feet
Dimensions: 14.8 x 18.7
Laundry
Description: Large Laundry With Utility Sink And Storage, Connects Directly To The Primary Walk-In-Closet.
Level: Main
Area: 58.56 Square Feet
Dimensions: 6.1 x 9.6
Office
Description: Private Home Office Located At The Front Of The Home With Large Windows And Built In Shelving
Exclusions: Jewelry Cabinet In Primary Bedroom, Sconce At Entry To Kitchen Is Negotiable, Gray Cabinet
system In Garage, Planting Table In Garage, All Tools, Equipment And Free Standing
shelving In Garage. White Cabinet In Storage Room, And Sellers' Personal Property
Ownership: Individual
Electric utility on property: Yes
Road surface type: Paved
Estimated market value
Zestimate®
Not available
Estimated sales range
Not available
Rent Zestimate®
Not available
Price history
Date
Event
Price
7/10/2026
Listed for sale
$1,750,000+150%$388/sqft
Source: REcolorado as distributed by MLS GRID #3090423Report a problem
Explore the cost of this home by adjusting the details. Changes won't be saved.
Principal & interest
$1,547
Mortgage insurance
$0
Property taxes
$170
Home insurance
$105
HOA fees
$0
Utilities
Not included
All calculations are estimates and provided by Zillow, Inc. for informational purposes only. Actual amounts may vary.
HOA fees may include property taxes on listings classified as Co-Ops. Contact the listing agent and/or owner for fee details.
Mortgage interest rates are dependent on a number of factors, including credit score, down payment, and repayment length. Interest rate data provided by Zillow Group Marketplace, Inc. as of 1/1/1970 from various mortgage lenders with which we have lead or other similar arrangements; the Estimated Payment is an average of those rates.
See how much you could borrow to make a competitive offer.
Source: REcolorado as distributed by MLS GRID. This data may not be complete. We recommend contacting the local school district to confirm school assignments for this home.