This fully renovated 4-bedroom, 2-bathroom home combines modern craftsmanship with timeless style, offering a move-in-ready experience designed for today's buyer.
At the heart of the home is the beautifully updated kitchen, featuring granite countertops that provide both durability and elegance. Paired with crisp white cabinetry, modern black hardware, stainless steel appliances, and sleek lighting, the kitchen delivers a clean, contemporary aesthetic while remaining highly functional for everyday use and entertaining.
Both bathrooms have been thoughtfully renovated with matching granite countertops, creating a cohesive, upscale feel throughout the home. The bathrooms also showcase custom tile work, including stylish tub and shower surrounds, modern fixtures, and spa-inspired finishes that elevate the space beyond a standard renovation.
One of the home's standout design elements is the use of custom barn doors, adding warmth, character, and architectural interest while maximizing space and functionality. These details give the home personality while maintaining a modern, polished look.
Closed
Price Unknown
5276 Saratoga Dr, Jackson, MS 39211
4beds
2,100sqft
Residential, Single Family Residence
Built in 1966
0.38 Acres Lot
$271,100 Zestimate®
$--/sqft
$2,287 Estimated rent
Home value
$271,100
$225,000 - $325,000
$2,287/mo
Zestimate® history
Owner options
List your home for rent
$2,287/mo
Rent Zestimate®
Find your next renter with Zillow Rental Manager. Plus, with online applications, you can quickly screen prospective tenants – for free.
$2,287/mo
Rent Zestimate®
Refinance and save
Refinancing to a lower rate could help reduce your monthly payments and save thousands over the life of the loan.
Explore your selling options
Work with a Zillow partner agent
Leverage their expertise and Zillow's premium Showcase listings to get your home seen by more buyers.
Get startedList with your own agent
Get your home in front of millions of buyers by listing it on Zillow.
Learn how to do itSell it yourself
Take full control of how buyers see your home on Zillow by listing For Sale by Owner (FSBO).
List your homeWhat's special
Spa-inspired finishesBeautifully updated kitchenCustom barn doorsSleek lightingStainless steel appliancesGranite countertopsCrisp white cabinetry
Zillow last checked:
Listing updated:
Listed by:
Timothy Orey 601-983-6356,
Arx Point Realty, LLC
Bought with:
Linda Fleming, B10899
Tri Star Realty
Source: MLS United,MLS#: 4134970
Facts & features
Interior
Bedrooms & bathrooms
- Bedrooms: 4
- Bathrooms: 2
- Full bathrooms: 2
Heating
- Central
Cooling
- Ceiling Fan(s), Central Air
Appliances
- Included: Dishwasher, Electric Range
- Laundry: Laundry Room
Features
- Granite Counters
- Flooring: Vinyl, Tile
- Has fireplace: Yes
- Fireplace features: Bath, Great Room, Wood Burning
Interior area
- Total structure area: 2,100
- Total interior livable area: 2,100 sqft
Property
Parking
- Total spaces: 2
- Parking features: Attached, Garage Faces Side
- Attached garage spaces: 2
Features
- Levels: One
- Stories: 1
- Exterior features: Private Yard
- Fencing: Back Yard,Fenced
Lot
- Size: 0.38 Acres
- Features: Corner Lot, Front Yard
Details
- Additional structures: Barn(s)
- Parcel number: 05490010000
Construction
Type & style
- Home type: SingleFamily
- Architectural style: Traditional
- Property subtype: Residential, Single Family Residence
Materials
- Brick, Vertical Siding
- Foundation: Slab
- Roof: Asphalt
Condition
- New construction: No
- Year built: 1966
Utilities & green energy
- Sewer: Public Sewer
- Water: Public
- Utilities for property: Electricity Available, Sewer Available, Water Available
Community & HOA
Community
- Subdivision: Heatherwood
HOA
- Has HOA: Yes
- Services included: Other
Location
- Region: Jackson
Financial & listing details
- Tax assessed value: $166,680
- Annual tax amount: $2,922
- Date on market: 1/3/2026
- Electric utility on property: Yes
Price history
| Date | Event | Price |
|---|---|---|
| 2/25/2026 | Sold | -- |
Source: MLS United #4134970 Report a problem | ||
| 1/8/2026 | Pending sale | $269,900$129/sqft |
Source: MLS United #4134970 Report a problem | ||
| 1/3/2026 | Listed for sale | $269,900+54.2%$129/sqft |
Source: MLS United #4134970 Report a problem | ||
| 12/9/2022 | Sold | -- |
Source: MLS United #4029923 Report a problem | ||
| 10/29/2022 | Pending sale | $175,000$83/sqft |
Source: MLS United #4029923 Report a problem | ||
| 9/28/2022 | Listed for sale | $175,000$83/sqft |
Source: MLS United #4029923 Report a problem | ||
Public tax history
| Year | Property taxes | Tax assessment |
|---|---|---|
| 2024 | -- | $16,668 |
| 2023 | -- | $16,668 |
| 2022 | -- | $16,668 |
| 2021 | -- | $16,668 +0.8% |
| 2020 | -- | $16,541 |
| 2019 | -- | $16,541 |
| 2018 | -- | $16,541 |
| 2017 | $1,668 | $16,541 |
| 2016 | $1,668 | $16,541 +1% |
| 2015 | $1,668 +4.9% | $16,381 |
| 2014 | $1,590 | $16,381 |
| 2013 | -- | $16,381 |
| 2012 | -- | $16,381 -2.1% |
| 2011 | -- | $16,736 |
| 2010 | -- | $16,736 |
| 2009 | -- | $16,736 |
| 2008 | -- | $16,736 +34.5% |
| 2007 | -- | $12,447 |
| 2006 | -- | $12,447 |
| 2005 | -- | $12,447 |
| 2004 | -- | $12,447 |
| 2003 | -- | $12,447 |
| 2002 | -- | $12,447 +17.2% |
| 2001 | -- | $10,617 |
| 2000 | -- | $10,617 |
Find assessor info on the county website
Neighborhood: Heatherwood
Nearby homes
- $325,5004 bd2 ba2.7k sqft5463 Kaywood Dr, Jackson, MS 39211Off Market
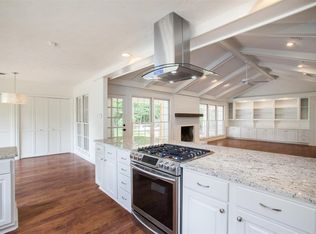
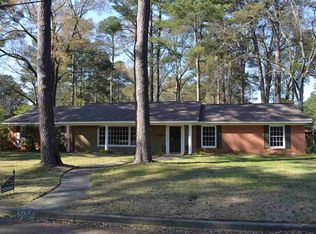
- $241,6004 bd2 ba2k sqft5266 Saratoga Dr, Jackson, MS 39211Off Market
- $287,2004 bd3 ba2.6k sqft5455 Kaywood Dr, Jackson, MS 39211Off Market
- $271,8004 bd3 ba2.3k sqft5308 Saratoga Dr, Jackson, MS 39211Off Market
- $--4 bd2 ba2.3k sqft5257 Saratoga Dr, Jackson, MS 39211Sold
- $--3 bd2 ba2.1k sqft5256 Saratoga Dr, Jackson, MS 39211Sold
- $282,6004 bd2 ba2.6k sqft5456 Kaywood Dr, Jackson, MS 39211Off Market
- $316,4003 bd2 ba3.6k sqft5469 Kaywood Dr, Jackson, MS 39211Off Market
Nearby schools
GreatSchools rating
- 3/10Spann Elementary SchoolGrades: K-5Distance: 1.2 mi
- 8/10Bailey Middle APACGrades: 6-8Distance: 6.9 mi
- 7/10Murrah High SchoolGrades: 9-12Distance: 3.9 mi
Schools provided by the listing agent
- Elementary: McLeod
- Middle: Bailey APAC
- High: Murrah
Source: MLS United. This data may not be complete. We recommend contacting the local school district to confirm school assignments for this home.
- Mississippi
- Hinds County
- Jackson
- 39211
- Heatherwood
- 5276 Saratoga Dr
Nearby cities
Nearby neighborhoods
Nearby zip codes
Other Jackson Topics
